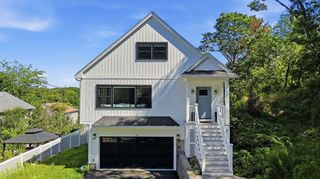
66 Nells Pond Road, Lynn, MA 01904
- 2 beds |
- 2 baths |
- 2,845 sqft
 Single-Family Home
  Built in 1993
  10,454sqft lot
 2 car garage
  $308/sqft
  Listed 3 days ago
Property Description
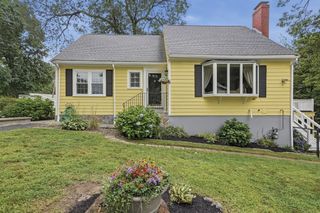
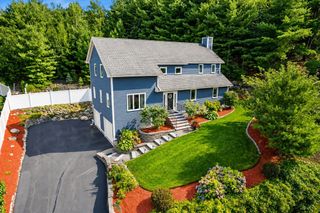
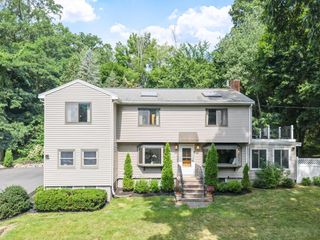
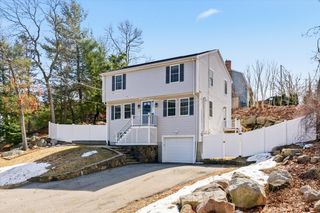
Incredible opportunity for single-level ranch-style living in this custom-built 2-bedroom home designed for ease, comfort, and functionality. Quality is evident from the moment you arrive, with meticulous stonework and charming curb appeal. The entryway impresses with soaring ceilings, gleaming hardwood floors, and abundant natural light that enhances the indoor-outdoor feel. The spacious living room, anchored by a working fireplace, offers an inviting setting for gatherings. Just off this space is a delightful sunroom tucked privately at the rear of the home—your own serene sanctuary. The kitchen features a large center island, generous cabinetry, and an eat-in area. Each bedroom includes a walk-in closet and private bath. A cozy den and a grand dining room complete the main level. Unique to this property is the commercial-sized garage with loft storage and a chair lift to the main house. The massive basement spans the full footprint of the home, ideal for storage or potential finished space to significantly increase square footage. 66 Nells Pond Road sits in one of Lynn’s quietest, most nature-oriented pockets — a residential street tucked directly against the edge of Lynn Woods Reservation and the Nells Pond conservation area. It’s the kind of location described as “peaceful,” “wooded,” and “away from the city noise,” yet still minutes from Goodwin Circle, Route 1, and the Lynnfield/Peabody retail corridor.
- Listing Status:
- Active
- Date Added:
- August 17, 2026
- Data Last Updated:
- August 20, 2026 at 4:06PM
- Listing Office:
- Coldwell Banker Realty - Marblehead : 781-631-9511
- Listing Agent:
- Elizabeth Walters : 617-438-3665
- MLS ID:
- 73564444

- General: PorchPorch - ScreenedDeckRain GuttersProfessional LandscapingSprinkler SystemScreensStone Wall
- Style: Ranch
- Parking: AttachedGarage Door OpenerStorageGarage Faces SideOversizedPaved DriveOff StreetPavedParking spaces: 4
- Roofing: Shingle
- Windows: Screens
- General: FrameConcrete Perimeter
- Road/Access: Public
- Originating MLS: MLS Property Information Network
- County: Essex
- Zoning: RES1985842
- Water: Public
- Sewer: Public Sewer
- Source: MLS Property Information Network
This listing courtesy of Elizabeth Walters , Coldwell Banker Realty - Marblehead
Monthly Payment
- Principal & Interest $
- Property Taxes $
- Home Insurance $
- VA Funding Fee $

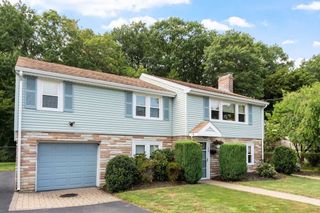
 New - 1 day ago