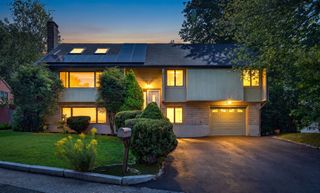
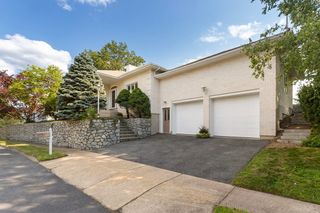
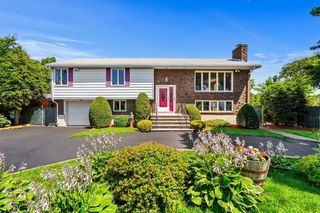
25 Margate Ave, Saugus, MA 01906
- 3 beds |
- 3 baths |
- 3,058 sqft
 Single-Family Home
  Built in 2023
  7,841sqft lot
 2 car garage
  $343/sqft
  Listed 8 days ago
Property Description
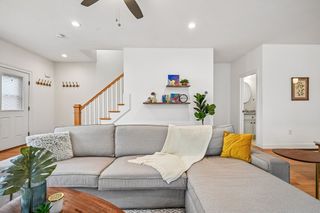
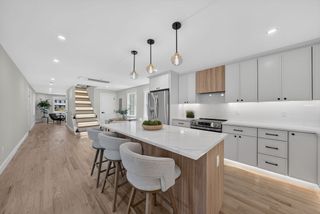
Welcome to 25 Margate Ave, a stunning custom Colonial built in 2023 and privately nestled on its own exclusive dead-end street! Thoughtfully designed with exceptional craftsmanship and modern sophistication, this 3 bed, 2.5-bath dream home offers an extraordinary combination of luxury, comfort and privacy. The open-concept main level is designed for effortless living and entertaining, with gleaming hardwood floors, abundant natural light and a seamless, bright & airy flow. The elegant living room opens up to the gourmet kitchen with stainless steel appliances, oversized island, and an elegant dining area with sliders. Step outside to the private backyard or retreat to the balcony, where sweeping views create a spectacular backdrop. The heated 2 car garage and oversized driveway adds everyday convenience, while the massive finished lower level with soaring ceilings and outside access provides endless possibilities for a home theater, fitness studio, office, recreation space, or guest retreat. Enjoy significantly lower electric costs with solar! Great commute location, with convenient highway access and nearby Express bus that takes you directly to Downtown Boston! A rare opportunity to own a newer custom home in a peaceful private setting, while enjoying all that Saugus has to offer!
- Listing Status:
- Active
- Date Added:
- August 12, 2026
- Data Last Updated:
- August 20, 2026 at 4:06PM
- Listing Office:
- William Raveis R.E. & Home Services : 978-475-5100
- Listing Agent:
- Alyse McNelley : 617-905-9666
- MLS ID:
- 73562659

- General: PorchDeckBalconyRain GuttersDecorative LightingScreensFenced Yard
- Style: Colonial
- Parking: AttachedUnderGarage Door OpenerHeated GarageDrivewayPavedParking spaces: 6
- Roofing: Shingle
- Windows: Insulated WindowsScreens
- General: FrameMulti/SplitConcrete Perimeter
- Road/Access: Public
- Originating MLS: MLS Property Information Network
- County: Essex
- Zoning: NAM:0006G B:0015 L:0005.02154327
- View: Scenic View(s)View
- Fencing: Fenced/EnclosedFenced
- Utilities: for Gas Rangefor Electric Ovenfor Electric DryerWasher HookupIcemaker Connection220 VoltsCircuit Breakers200+ Amp Service
- Water: Public
- Sewer: Public Sewer
- Source: MLS Property Information Network
- Exclusions: Playset In Yard Included In Sale As Gift To Buyers.
This listing courtesy of Alyse McNelley , William Raveis R.E. & Home Services
Monthly Payment
- Principal & Interest $
- Property Taxes $
- Home Insurance $
- VA Funding Fee $

 New - 1 day ago