16 Bradstreet Avenue 2, Revere, MA 02151
- 3 beds |
- 2 baths |
- 1,630 sqft
 Condominium
 Built in 1900
 —— sqft lot
 —— car garage
 $398/sqft
 Listed 14 days ago
Property Description
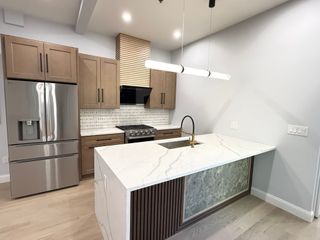
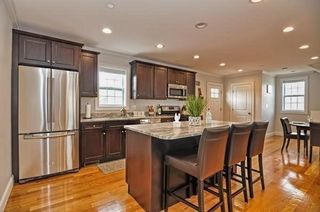
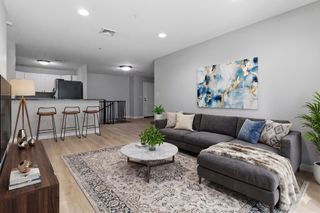
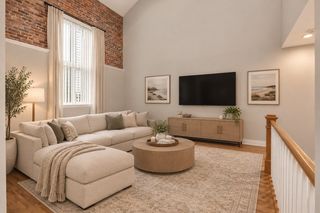
Bay and harbor views from a private upper deck give this Revere condo a memorable finish, while a covered front porch begins the approach with useful outdoor space. Enter through the upper-unit entrance to a clean, cohesive interior where hardwood flooring, neutral tones, and recessed lighting carry throughout. The main level unfolds naturally from the quieter areas and a tiled full bath into an open living and dining setting designed for easy connection. Continue into the crisp white kitchen, appointed with stone countertops, a generous island with seating, subway tile, pendant fixtures, gas cooking, and stainless-steel appliances. An exterior door extends the flow beyond the kitchen, while stacked in-unit laundry keeps everyday tasks close at hand. Ascend to the upper level and discover a peaceful retreat beneath distinctive roof lines, complete with hardwood floors, a walk-in closet, additional recessed lighting, and a tiled shower bath with a skylight. Direct deck access creates a natural transition to open-air dining, morning coffee, or an evening outlook toward the water. Central air adds warm-weather comfort, and insulated windows and doors complement the unit. A paved driveway provides off-street parking, and the property includes an additional private outdoor area. The unfinished walk-out basement receives a brief supporting role. Nearby access to Short Beach, public transportation, shopping, parks and highway routes rounds out the location.
- Listing Status:
- Active
- Date Added:
- November 5, 2026
- Data Last Updated:
- November 19, 2026 at 1:06PM
- Listing Office:
- Lamacchia Realty, Inc. : 978-250-1900
- Listing Agent:
- Sean Quinlan : 571-438-5398
- MLS ID:
- 73599140

- General: PorchDeckRain Gutters
- Parking: DeededPavedParking spaces: 1
- Roofing: Shingle
- Windows: Insulated Windows
- General: Conventional (2x4-2x6)2
- HOA Amenities: WaterInsurance300.0Monthly
- Originating MLS: MLS Property Information Network
- County: Suffolk
- Zoning: RBM:0003 B:0039 L:021A U:004998145
- Utilities: for Gas Rangefor Electric DryerWasher HookupCircuit Breakers100 Amp Service
- Water: Public
- Sewer: Public Sewer
- Source: MLS Property Information Network
This listing courtesy of Sean Quinlan , Lamacchia Realty, Inc.
Monthly Payment
- Principal & Interest $
- Property Taxes $
- Home Insurance $
- VA Funding Fee $