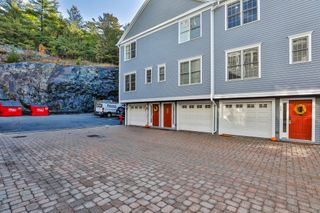
661 Washington Avenue 3, Revere, MA 02151
- 3 beds |
- 3 baths |
- 1,730 sqft
 Condominium
 Built in 2026
 3,920sqft lot
 1 car garage
 $376/sqft
 Listed 6 days ago
Property Description
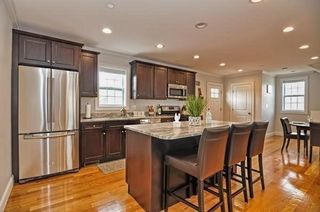
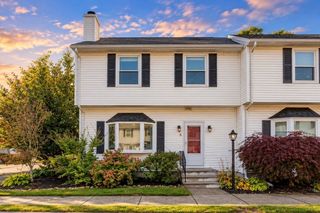
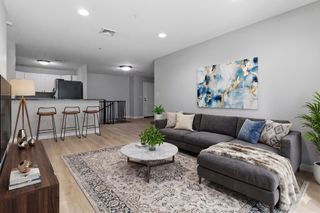
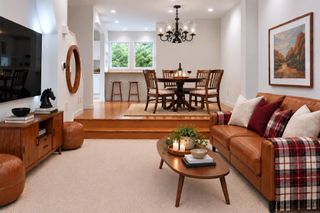
BRAND-NEW MODERN TOWNHOUSE IN REVERE featuring 3 BEDROOMS, 3 BATHROOMS & 1-CAR GARAGE! Welcome to this stunning townhouse offering approximately **1,700 sq. ft. of beautiful, modern living space. Featuring stylish finishes, abundant natural light, HW floors, recess lighting, this home is the perfect combination of convenience, and contemporary design. Beautiful Modern Kitchen with gorgeous white kitchen featuring sleek quartz countertops, pantry, SS appliances, and a clean, contemporary design that’s perfect for everyday living and entertaining, LR and a full tiled bathroom in this main floor. Upstairs, two bedrooms feature private ensuite bathrooms, offering beautiful tiled showers, and stone counters. The third bedroom is located in the basement, high ceilings and has its own exterior access, providing excellent flexibility for a guest room, home office, or additional living space. LOW PRICE, LOW HOA and so much to offer. DO NOT MISS your chance to own this one! Deeded off-street parking, private outdoor space, storage and separate utilities. Enjoy the convenience of private garage parking, plus additional ample storage throughout, this home offers room to live comfortably and stay organized.Conveniently located near Route 1, public transportation (the T), Boston, and a variety of shopping, dining, and everyday amenities. Enjoy easy access to everything you need! Don’t miss the opportunity to make this beautiful townhouse your new home!**Contact me today for more information or to schedule a private showing!
- Listing Status:
- Active
- Date Added:
- October 29, 2026
- Data Last Updated:
- November 4, 2026 at 6:06PM
- Listing Office:
- Lyv Realty : 978-533-8000
- Listing Agent:
- Jona Zepaj : 978-210-0813
- MLS ID:
- 73596732

- General: BalconyFenced YardGardenScreens
- Parking: UnderGarage Door OpenerDeededAssignedOff StreetDrivewayParking spaces: 2
- Roofing: Shingle
- Windows: Insulated WindowsScreens
- General: Frame3
- HOA Amenities: InsuranceMaintenance GroundsSnow Removal190.0Monthly
- Originating MLS: MLS Property Information Network
- County: Suffolk
- Zoning: RB1379903
- Fencing: SecurityFenced
- Utilities: for Electric Ovenfor Electric DryerWasher Hookup200+ Amp Service
- Water: Public
- Sewer: Public Sewer
- Source: MLS Property Information Network
This listing courtesy of Jona Zepaj , Lyv Realty
Monthly Payment
- Principal & Interest $
- Property Taxes $
- Home Insurance $
- VA Funding Fee $

 New - 12 hours ago