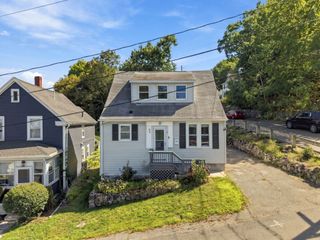
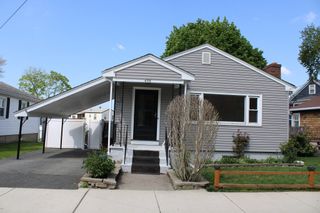
22 Walnut Street, Revere, MA 02151
- 2 beds |
- 1 bath |
- 804 sqft
 Single-Family Home
 Built in 1890
 4,792sqft lot
 —— car garage
 $684/sqft
 Listed 1 day ago
Property Description
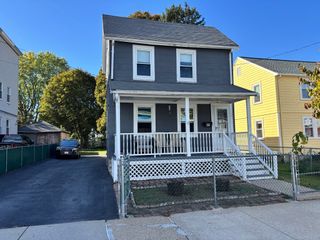
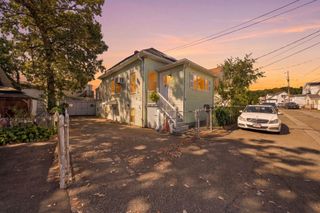
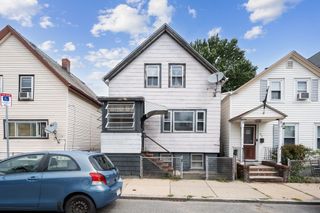
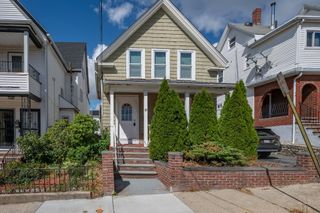
Welcome to this beautifully updated and inviting single-family ranch, tucked away on a dead-end street in a lovely Revere neighborhood. This charming home features a bright living room, dining area, and two bedrooms. Hardwood floors enhance the main living spaces, while the enclosed front porch provides valuable additional space—perfect for a home office, mudroom, or cozy sitting area. The enclosed front porch currently offers convenient space for the washer and dryer. Enjoy the benefits of numerous improvements, including a new roof, new deck, updated siding, renovated bathroom, and updated plumbing, electrical, flooring, and central heating and air conditioning all complete in the last three years. The property also features a great sized backyard, offering a wonderful outdoor space for relaxing and entertaining. Additional features include an unpaved driveway for 2 vehicles, and ample off-street parking. Conveniently located near Route 1, shopping, restaurants, and public transportation, this home combines comfort, convenience, and important updates in a lovely neighborhood. Don't miss the opportunity to make this beautiful Revere home yours.
- Listing Status:
- Active
- Date Added:
- November 3, 2026
- Data Last Updated:
- November 4, 2026 at 2:06PM
- Listing Office:
- J. Barrett & Company : 978-282-1315
- Listing Agent:
- Elisabeth Cruz : 978-879-7545
- MLS ID:
- 73597997

- General: PorchPorch - Enclosed
- Style: Ranch
- Parking: Off StreetTandemUnpavedParking spaces: 2
- Roofing: Shingle
- General: FrameConcrete PerimeterBlock
- Road/Access: Paved
- Originating MLS: MLS Property Information Network
- County: Suffolk
- Zoning: RA11380374
- Utilities: for Gas Rangefor Electric DryerWasher Hookup100 Amp Service
- Water: Public
- Sewer: Public Sewer
- Source: MLS Property Information Network
This listing courtesy of Elisabeth Cruz , J. Barrett & Company
Monthly Payment
- Principal & Interest $
- Property Taxes $
- Home Insurance $
- VA Funding Fee $