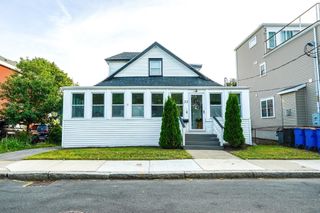
496 Winthrop St, Winthrop, MA 02152
- 3 beds |
- 2 baths |
- 800 sqft
 Single-Family Home
  Built in 1960
  4,792sqft lot
 1 car garage
  $813/sqft
  Listed 3 months ago
Property Description
Beautifully maintained and truly move-in ready, this 3-bedroom single-family ranch offers comfortable one-level living with the added bonus of a spacious finished lower level. The first floor features hardwood flooring throughout, with tile flooring in the modern full bath. The inviting living room features a fireplace, while the updated kitchen offers recessed lighting and a functional layout. Three bedrooms feature ceiling fans, and the finished lower level provides two bonus rooms, a full bath, laundry room, and separate storage area for added space and convenience. Abundant closet space throughout provides excellent storage.Pride of ownership is evident throughout this well-cared-for home, offering a clean, inviting interior and a move-in ready opportunity. Outside, enjoy a large backyard and spacious deck, perfect for entertaining, outdoor dining, or relaxing. Potential future ADU possibilities may exist, subject to local zoning and approvals. Ideally located near beaches, waterfront dining, parks, fitness facilities, and just minutes from Boston, this home offers comfortable living in a desirable Winthrop location.
- Listing Status:
- Active
- Date Added:
- June 15, 2026
- Data Last Updated:
- September 13, 2026 at 9:06PM
- Listing Office:
- United Brokers : 781-629-2258
- Listing Agent:
- Angela Dello Russo : 781-520-7922
- MLS ID:
- 73536296

- General: DeckDeck - WoodPatioStorageFenced YardGarden
- Style: Ranch
- Parking: CarportPaved DriveOff StreetPavedParking spaces: 2
- Roofing: Shingle
- General: FrameConcrete Perimeter
- Road/Access: Public
- Originating MLS: MLS Property Information Network
- County: Suffolk
- Zoning: RAM:0061 B:0018 L:00001424717
- Fencing: Fenced/EnclosedFenced
- Utilities: for Electric Rangefor Electric DryerCircuit Breakers
- Water: Public
- Sewer: Public Sewer
- Source: MLS Property Information Network
This listing courtesy of Angela Dello Russo , United Brokers
Monthly Payment
- Principal & Interest $
- Property Taxes $
- Home Insurance $
- VA Funding Fee $