4 Oak Ct 4, Rockland, MA 02370
- 2 beds |
- 3 baths |
- 1,440 sqft
 Condominium
  Built in 1988
  —— sqft lot
  1 car garage
  $340/sqft
  Listed 10 days ago
Property Description
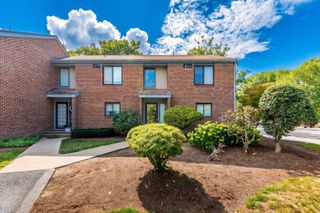
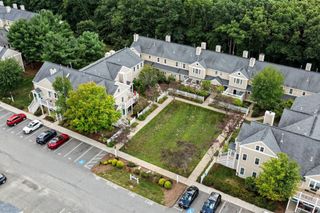
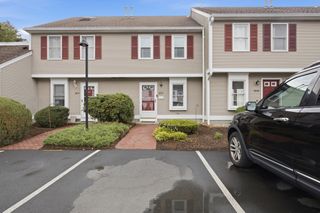
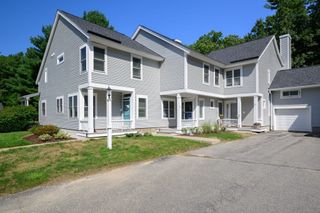
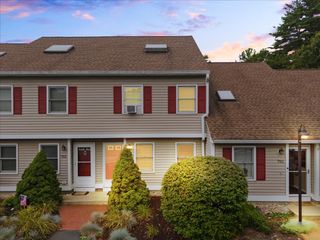
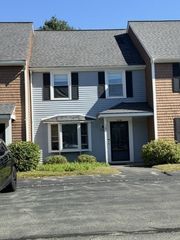
MOVE-IN READY! Woodland Place, a wonderful community! This lovely Condo with Garage has been fully refreshed and is awaiting your personal touches! Highly sought-after community offers an outstanding location providing great access to local amenities and major highways. Recent exterior improvements include a NEW roof, siding and windows, providing peace of mind for years to come! Inside you'll find the condo professionally cleaned and sparkling! New furnace, A/C and washing machine are a few of the recent updates. The welcoming Foyer leads to a remarkable cathedral Living Room featuring skylights casting vast natural light, along with a beautiful gas fireplace with custom wood mantel creating warmth and ambiance. Gather in your inviting Dining Room showcasing a large bay window and slider leading to your private Deck, perfect for a relaxing retreat outside. The updated Kitchen features custom maple cabinetry, granite countertops and cozy dining area. Directly adjacent to your Kitchen is a Bonus Room which can easily serve as home office or den, allowing you to tailor the main level to your personal lifestyle. A convenient first floor Laundry and guest 1/2 Bath complete the main level. Upstairs you'll find two spacious Bedrooms, each with walk-in closets and private full Bathrooms. An attached one-car Garage with side door access, pull-down attic space and ample closets throughout provide plenty of room for all your storage needs. Don't miss this opportunity to enjoy easy, low-maintenance living at Woodland Place! Welcome Home!
- Listing Status:
- Active
- Date Added:
- September 3, 2026
- Data Last Updated:
- September 13, 2026 at 7:07PM
- Listing Office:
- Coldwell Banker Realty - Norwell - Hanover Regional Office : 781-659-7955
- Listing Agent:
- Debra Cina : 617-610-2498
- MLS ID:
- 73571478

- General: PorchDeck
- Pool: AssociationIn Ground
- Parking: AttachedGarage Door OpenerStorageDeededGarage Faces SideOff StreetPavedParking spaces: 2
- Roofing: Shingle
- Windows: Insulated Windows
- General: Frame2
- HOA Amenities: PoolTennis Court(s)InsuranceMaintenance StructureRoad MaintenanceMaintenance GroundsSnow RemovalTrash738.0Monthly
- Originating MLS: MLS Property Information Network
- County: Plymouth
- Zoning: RESIDEM:0010 B:0000 L:191341154865
- Utilities: for Gas Rangefor Electric DryerWasher HookupCircuit Breakers
- Water: Public
- Sewer: Public Sewer
- Source: MLS Property Information Network
This listing courtesy of Debra Cina , Coldwell Banker Realty - Norwell - Hanover Regional Office
Monthly Payment
- Principal & Interest $
- Property Taxes $
- Home Insurance $
- VA Funding Fee $