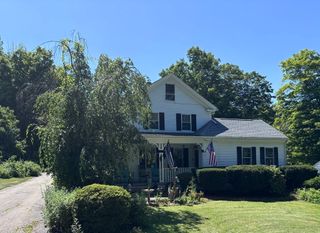
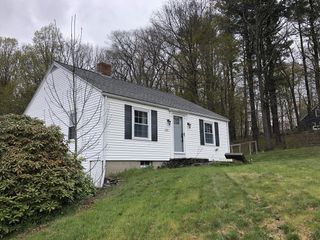
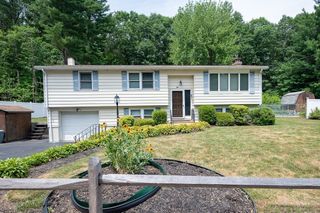
57 Sassawanna Rd, Rutland, MA 01543
- 3 beds |
- 2 baths |
- 1,824 sqft
 Single-Family Home
  Built in 1983
  2.24acre lot
 1 car garage
  $285/sqft
  Listed 1 month ago
Property Description
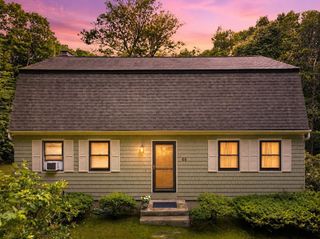
Set on a beautifully wooded lot, 57 Sassawanna Rd in Rutland is an inviting 3-bedroom, 1.5-bath Saltbox Colonial that offers both privacy and charm. The first floor features an updated kitchen with stainless steel appliances, ample cabinetry, and stunning exposed wood beams that add character to the space. A cozy living area with a wood-burning stove set on a classic brick hearth flows seamlessly into the dining room with wainscoting. This level also includes a spacious bedroom and an updated full bath. Upstairs, you’ll find two large, equally sized bedrooms, a comfortable family room, and a convenient half bath. Just off the kitchen, a spacious composite deck provides the perfect setting for outdoor dining, gatherings, or relaxing while overlooking the peaceful backyard. A one-car garage offers parking and additional storage, while the expansive yard and natural surroundings complete the setting. This home blends comfort, functionality, and a serene Rutland location.
- Listing Status:
- Active
- Date Added:
- June 3, 2026
- Data Last Updated:
- July 29, 2026 at 7:06AM
- Listing Office:
- Better Living Real Estate, LLC : 781-821-0105
- Listing Agent:
- Michael Giovangelo : 508-962-4411
- MLS ID:
- 73528910

- General: Deck - CompositeRain Gutters
- Style: ColonialSaltbox
- Parking: AttachedUnderOff StreetParking spaces: 6
- Roofing: Shingle
- General: FrameConcrete Perimeter
- Road/Access: Private Road
- Originating MLS: MLS Property Information Network
- County: Worcester
- Zoning: L6M:27 B:A L:10.023739743
- Utilities: for Electric Rangefor Electric DryerGenerator ConnectionGenerator100 Amp ServiceGenerator Connection
- Water: Private
- Sewer: Private Sewer
- Source: MLS Property Information Network
- Exclusions: Washer And Dryer Are Negotiable.
This listing courtesy of Michael Giovangelo , Better Living Real Estate, LLC
Monthly Payment
- Principal & Interest $
- Property Taxes $
- Home Insurance $
- VA Funding Fee $