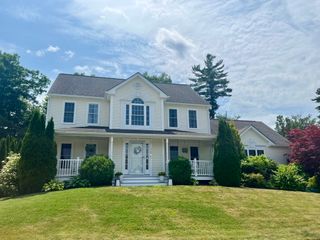
9 Cameron Drive, Rutland, MA 01543
- 3 beds |
- 3 baths |
- 2,208 sqft
 Single-Family Home
  Built in 2003
  1.03acre lot
 2 car garage
  $294/sqft
  Listed 21 days ago
Property Description
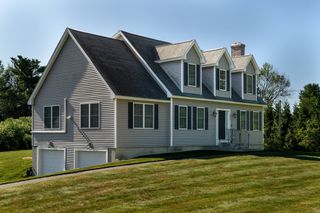
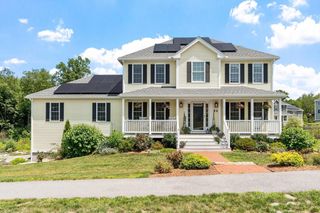
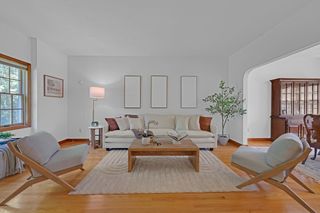
Beautiful cul de sac location is where your next home is located . This well cared for 3 bed room colonial style home featuring 24 x 24 family room with cathedral ceilings, hdwd floors added in 2025, wood burning fireplace with insert for your convenience ready to accommodate all your entertaining needs. Open to casual dining area in the maple kitchen with center island , granite counters and stainless steel appliances , formal dining room or den and separate office all with hardwood floors offering a versatile floor plan. Second floor has 3 generous size bedrooms all with hardwood flooring added in 2023 including the primary suite where you will find the private bath , and custom built floor to ceiling wardrobe . All bathrooms offer tile flooring and linen closets. Lower level has a finished room perfect for a game or play room. Outside space offers a level back yard with a fenced area, and oversized deck . Solar panels to be assumes with no monthly fees or PPA plus EV charger equipped in the 2 car garage .
- Listing Status:
- Active
- Date Added:
- July 8, 2026
- Data Last Updated:
- July 29, 2026 at 4:09AM
- Listing Office:
- Janice Mitchell R.E., Inc : 508-829-6315
- Listing Agent:
- Tracey Fiorelli : 508-509-8162
- MLS ID:
- 73546859

- General: DeckFenced Yard
- Style: Colonial
- Parking: AttachedUnderGarage Door OpenerParking spaces: 6
- Roofing: Shingle
- Windows: Insulated Windows
- General: FrameConcrete Perimeter
- Road/Access: Public
- Originating MLS: MLS Property Information Network
- County: Worcester
- Zoning: resM:34 B:A L:2.144375308
- Fencing: Fenced
- Utilities: Circuit Breakers
- Water: Private
- Sewer: Private Sewer
- Source: MLS Property Information Network
This listing courtesy of Tracey Fiorelli , Janice Mitchell R.E., Inc
Monthly Payment
- Principal & Interest $
- Property Taxes $
- Home Insurance $
- VA Funding Fee $

 New - 3 days ago