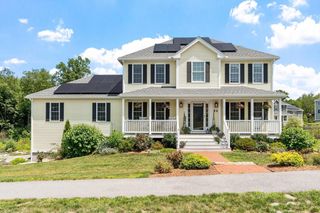
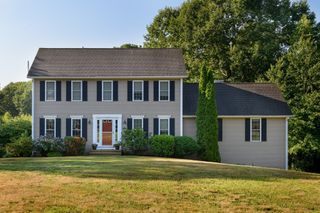
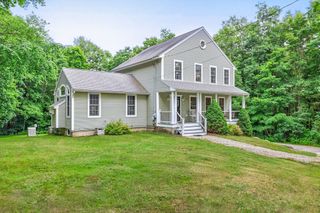
35 Brunelle Dr, Rutland, MA 01543
- 4 beds |
- 3 baths |
- 2,508 sqft
 Single-Family Home
  Built in 2005
  0.4acre lot
 2 car garage
  $269/sqft
  Listed 20 days ago
Property Description
This beautiful 4-bedroom, 2 1/2 bath Colonial has so much to offer. The 2-story foyer opens to a Dining Rm on one side & a 14x22 ft Living Rm on the other, currently used as a home office. The spacious eat-in kitchen features professional DCS convection gas stove, gleaming granite counters & recent hardwood flooring. Generous storage including a custom walk-in pantry and oversized kitchen island. 1st flr laundry. Updated 1/2 bath w/ young hardwood flr. The 23x23 ft Great room is perfect for entertaining & features cathedral ceiling, palladium window & gas fireplace. Upstairs are 4 bedrooms . Primary bedroom w/ cathedral ceiling, hardwood, 2 custom closets & upgraded bath. Basement has been partially finished w/ a 16x25 ft bonus room. The tree lined backyard has hot tub, above-ground pool, composite deck. Relax on your Farmer's porch & enjoy the neighborhood views. Bonus: picturesque mountain views from 2nd flr! No showings until Open House Sunday 7/12 11-12:30
- Listing Status:
- Active
- Date Added:
- July 9, 2026
- Data Last Updated:
- July 29, 2026 at 6:06AM
- Listing Office:
- RE/MAX Prof Associates : 508-834-7322
- Listing Agent:
- Lisa Westerman : 508-963-2018
- MLS ID:
- 73547470

- General: PorchDeck - CompositePatioPool - Above GroundRain GuttersHot Tub/SpaProfessional LandscapingSprinkler SystemDecorative LightingScreensFruit TreesInvisible FenceWorkshopPrivate
- Style: Colonial
- Pool: Above Ground
- Parking: UnderGarage Door OpenerInsulatedPaved DriveOff StreetPavedParking spaces: 8
- Roofing: Shingle
- Windows: Insulated WindowsScreens
- General: FrameConcrete Perimeter
- Road/Access: Public
- Originating MLS: MLS Property Information Network
- County: Worcester
- Zoning: RESM:27A B:A L:574529432
- Fencing: Invisible
- Utilities: for Gas Rangefor Electric DryerWasher HookupIcemaker ConnectionCircuit Breakers200+ Amp Service
- Water: Public
- Sewer: Public Sewer
- Source: MLS Property Information Network
- Exclusions: Personal Possessions. Seller Is Leaving Deck FurniturePorch SwingPool Equipment & Pool Ladder
This listing courtesy of Lisa Westerman , RE/MAX Prof Associates
Monthly Payment
- Principal & Interest $
- Property Taxes $
- Home Insurance $
- VA Funding Fee $

 New - 3 days ago