2 Madisyn Ave, Rutland, MA 01543
- 3 beds |
- 3 baths |
- 2,248 sqft
 Single-Family Home
  Built in 2005
  1.5acre lot
 2 car garage
  $296/sqft
  Listed 2 months ago
Property Description
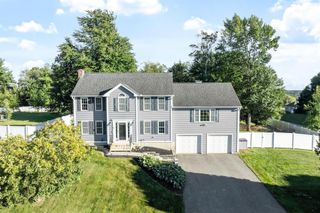
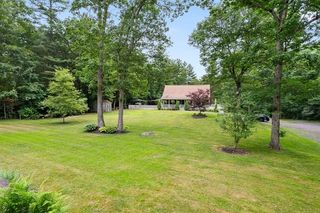
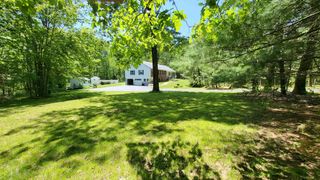
Welcome to 2 Madisyn Avenue in Rutland! This lovely 3-bedroom, 2.5-bath young Colonial is situated on a beautiful, level 1.5-acre lot in one of Rutland's most desirable neighborhoods. The home features a dramatic vaulted great room with a fireplace, creating a warm and inviting gathering space. The open-concept kitchen offers granite countertops, a center island, and sliding glass doors leading to the deck, perfect for entertaining or enjoying the beautifully maintained serene backyard. The main level also includes a formal dining room, a versatile den, convenient first-floor laundry, and a 1/2 bath. Upstairs, the spacious primary suite features a vaulted ceiling, walk-in closet, and private full bath. The two additional bedrooms and another full bath provide plenty of room for family or guests. With its thoughtful layout, large irrigated private yard, 2-car garage and oversized driveway, and sought-after location, this home offers the perfect combination of comfort and functionality
- Listing Status:
- Active
- Date Added:
- July 1, 2026
- Data Last Updated:
- September 13, 2026 at 4:06PM
- Listing Office:
- The O'Rourke Group Real Estate Professionals : 774-312-6615
- Listing Agent:
- Steve Sterczala : 774-696-3558
- MLS ID:
- 73543945

- General: DeckRain GuttersSprinkler System
- Style: Colonial
- Parking: AttachedPaved DriveOff StreetPavedParking spaces: 12
- Roofing: Shingle
- General: FrameConcrete Perimeter
- Road/Access: Public
- Originating MLS: MLS Property Information Network
- County: Worcester
- Zoning: RESM:45 B:A L:1.204571724
- Utilities: for Electric Rangefor Electric DryerWasher Hookup100 Amp Service
- Water: Private
- Sewer: Private Sewer
- Source: MLS Property Information Network
This listing courtesy of Steve Sterczala , The O'Rourke Group Real Estate Professionals
Monthly Payment
- Principal & Interest $
- Property Taxes $
- Home Insurance $
- VA Funding Fee $

 New - 1 day ago