$620,000
385 E County Rd, Rutland, MA 01543
- 3 beds |
- 3 baths |
- 2,300 sqft
 Single-Family Home
  Built in 1985
  4.01acre lot
 2 car garage
  $270/sqft
  Listed 1 day ago
Property Description
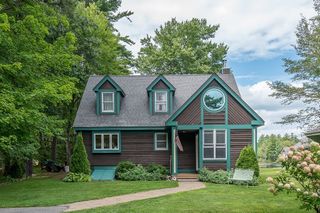
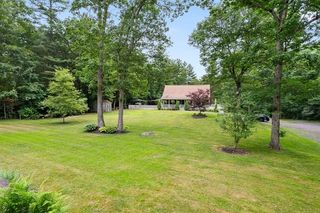
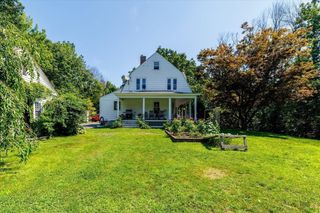
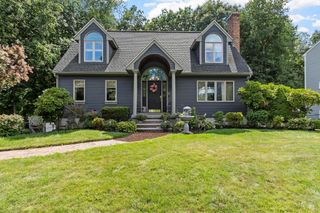
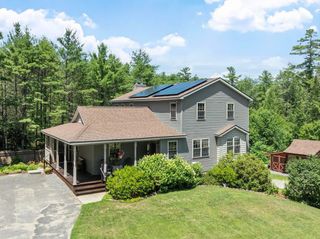
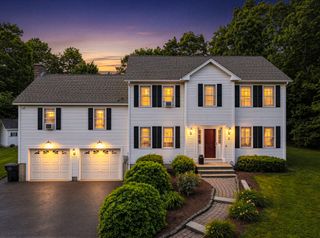
Come see this roomy ranch in an uncrowded country location. Lots of elbow room inside and out. Generous sized bedrooms and closets galore! Large cabinet packed eat-in kitchen. Separate full dining room featuring French patio doors to screened porch. Fireplaced living room has oak built-ins and a large bow window overlooking the private back yard, in-ground pool and wooded acreage. 14x16 master bedroom has 2 walk-in closets and a full bath. Finished basement offers flexible extra living space including 13x23 family room, small kitchenette and a half bath.2x6 construction.
- Listing Status:
- Active
- Date Added:
- September 12, 2026
- Data Last Updated:
- September 13, 2026 at 3:08PM
- Listing Office:
- Get Listed Realty, LLC : 860-595-2506
- Listing Agent:
- Kris Lippi : 855-283-0001
- MLS ID:
- 73576284

- General: PorchPorch - ScreenedDeck - CompositePool - IngroundRain GuttersStorageScreens
- Style: Ranch
- Pool: In Ground
- Parking: AttachedUnderGarage Door OpenerStoragePaved DriveOff StreetPavedParking spaces: 10
- Roofing: Shingle
- Windows: Insulated WindowsStorm Window(s)Screens
- General: FrameConcrete Perimeter
- Road/Access: Public
- Originating MLS: MLS Property Information Network
- County: Worcester
- Zoning: ResM:53 B:B L:113740824
- View: Scenic View(s)View
- Utilities: for Electric Rangefor Electric Ovenfor Electric DryerWasher HookupGeneratorCircuit Breakers100 Amp Service
- Water: Private
- Sewer: Private Sewer
- Source: MLS Property Information Network
- Exclusions: Just Our Furniture
This listing courtesy of Kris Lippi , Get Listed Realty, LLC
Monthly Payment
$Est. Payment
- Principal & Interest $
- Property Taxes $
- Home Insurance $
- VA Funding Fee $