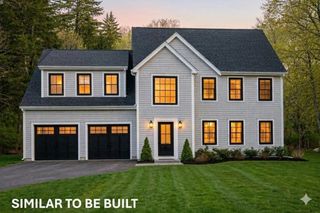
41 Penobscott Ave, Hubbardston, MA 01452
- 3 beds |
- 3 baths |
- 2,734 sqft
 Single-Family Home
  Built in 2007
  1.89acre lot
 1 car garage
  $245/sqft
  Listed 2 months ago
Property Description
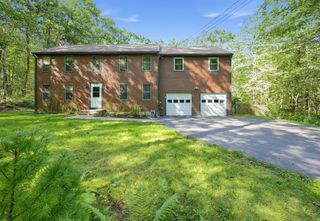
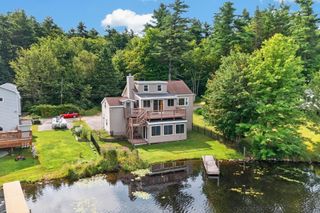
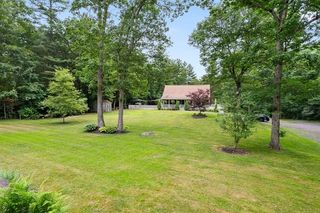
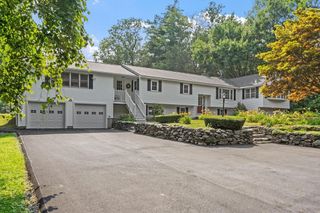
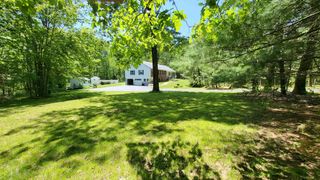
Welcome to this custom builder's own home, privately nestled among the trees in the desirable Pine Crest community. Quality craftsmanship shines through handcrafted woodwork, radiant heat via a Buderus boiler, recessed lighting, a gas fireplace, and abundant storage. The country kitchen features hickory cabinetry, a breakfast nook, and opens to spacious living and dining rooms, first-floor laundry/bath, and a large den or possible first-floor bedroom. The private primary suite includes a walk-in closet and en suite bath. A finished walk-out lower level offers a versatile bonus room, workshop, and access to the backyard with a charming storage shed. Relax on the wraparound porch or entertain on the custom patio with a fire pit and BBQ shack in the fenced backyard oasis. Pinecrest Property Owners Association includes private Cushman Pond access for swimming, fishing, kayaking, canoeing, and hiking. Peaceful country living just 10 minutes to Route 2, Gardner, and Mt. Wachusett.
- Listing Status:
- Active
- Date Added:
- July 12, 2026
- Data Last Updated:
- September 13, 2026 at 2:07PM
- Listing Office:
- Prospective Realty INC : 978-668-5396
- Listing Agent:
- James Shadd : 978-855-4713
- MLS ID:
- 73548520

- General: PorchPorch - ScreenedPatioStorageFenced YardFruit TreesGardenWorkshop
- Style: Colonial
- Parking: UnderGarage Door OpenerStorageOff StreetStone/GravelParking spaces: 6
- Roofing: Shingle
- Windows: Window(s) - Bay/Bow/Box
- General: FrameConcrete Perimeter
- Road/Access: Public
- HOA Amenities: 200.0Annually
- Originating MLS: MLS Property Information Network
- County: Worcester
- Zoning: RESM:012W L:04254070765
- Fencing: Fenced
- Utilities: for Gas Rangefor Electric Ovenfor Electric DryerWasher HookupGenerator ConnectionCircuit BreakersGenerator Connection
- Water: Private
- Sewer: Private Sewer
- Source: MLS Property Information Network
This listing courtesy of James Shadd , Prospective Realty INC
Monthly Payment
- Principal & Interest $
- Property Taxes $
- Home Insurance $
- VA Funding Fee $

 New - 1 day ago