115 River Rd, Rutland, MA 01543
- 4 beds |
- 3 baths |
- 2,247 sqft
 Single-Family Home
  Built in 1999
  5.7acre lot
 —— car garage
  $333/sqft
  Listed 8 days ago
Property Description
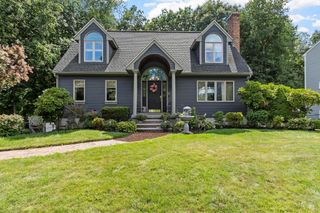
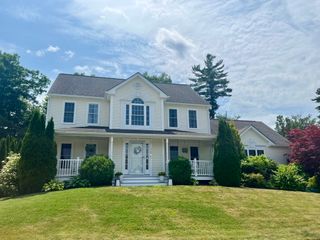
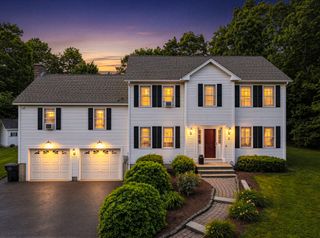
PRIVACY! Come home to your own woods and enjoy the stars, & peaceful beauty this 5.7 ACRE PROPERTY provides | SHOWINGS BEGIN 8/18/26 | A 1999 CONTEMPORARY CAPE nestled in the back of the property. Beautiful landscaped front yard with terraced lawns, fruit trees and spectacular old stone patio surrounding the firepit. Deck and covered front porch look out on all. OPEN CONCEPT 1st FLR! Kitchen, Dining and cathedral ceiling, large picture window Living Rm all open to one another. 1st FLR PRIMARY BR, with huge walk-in closet and bath. Balcony, 3 Bdrm's and a bath on 2nd floor. One of upstairs bedrooms is very large. Unfinished basement has garage door & can be converted to an under home single garage. New kitchen appliances 2021, new carpets 2022, freshly painted inside & out, above ground pool, AWESOME KITCHEN MAKE OVER w/ NEW ISLAND, fenced side yard. Convenient location right off 62. Comet Pond boat ramp 1 mile away. Great school system, Right to Farm Com, Mt Wachusett 18 min away, all add up to THE PERFECT HOME if you love privacy and the outdoors!
- Listing Status:
- Active
- Date Added:
- August 12, 2026
- Data Last Updated:
- August 20, 2026 at 4:06PM
- Listing Office:
- RE/MAX Vision : 508-842-3000
- Listing Agent:
- Janet Schoeny : 978-808-2429
- MLS ID:
- 73562107

- General: PorchDeckPatioStorageProfessional LandscapingFruit TreesGardenHorses PermittedStone Wall
- Style: CapeContemporary
- Parking: Off StreetUnpavedParking spaces: 15
- Roofing: Shingle
- Windows: Insulated Windows
- General: FrameConcrete Perimeter
- Road/Access: Public
- Originating MLS: MLS Property Information Network
- County: Worcester
- Zoning: 1010M:50 B:A L:123740709
- Utilities: for Electric Rangefor Electric DryerIcemaker ConnectionCircuit Breakers200+ Amp Service
- Water: Private
- Sewer: Private Sewer
- Source: MLS Property Information Network
- Exclusions: Personal Property. Some Shelving In Garage Will Stay.
This listing courtesy of Janet Schoeny , RE/MAX Vision
Monthly Payment
- Principal & Interest $
- Property Taxes $
- Home Insurance $
- VA Funding Fee $