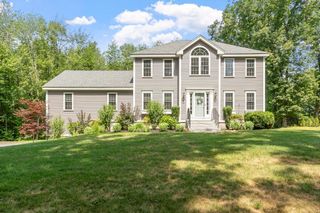
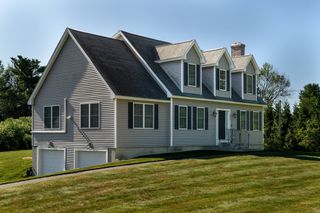
17 Sycamore Drive, Rutland, MA 01543
- 3 beds |
- 4 baths |
- 2,600 sqft
 Single-Family Home
  Built in 1988
  0.55acre lot
 1 car garage
  $246/sqft
  Listed 18 days ago
Property Description
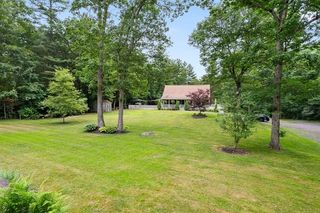
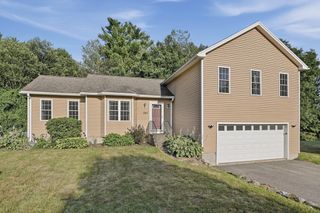
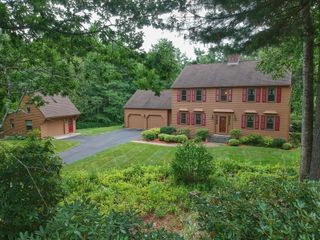
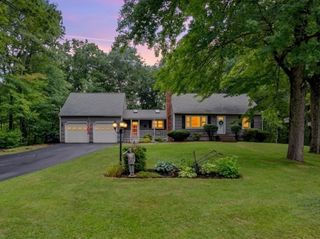
Set in a very popular Rutland neighborhood, with sidewalk-lined streets & tucked-away cul-de-sacs, this distinctive dormered Cape offers an appealing blend of space, comfort and flexibility. Built for the builder's own family member and thoughtfully cared for over the years, this home features 3 bedrooms, 3.5 baths, main-level laundry, and a spacious kitchen with quartz counters, stainless appliances, built-in wine cooler and dining area with sliders overlooking a private, wooded setting. Formal living and dining rooms provide plenty of space for entertaining, while the family room serves as a natural gathering place with its cozy brick fireplace. Crown moldings, decorative trim, and vaulted ceilings add architectural interest throughout. Outside, an expansive two-tier composite deck overlooks the private backyard, creating an ideal setting for summer dinners, celebrations, or quiet evenings outdoors. The finished walkout lower level adds remarkable versatility with its own kitchen, 3/4 bath and separate entrance, making it well suited for extended family, guests, a home office, hobby space, or other changing needs. With exceptionally attractive curb appeal, a highly functional floor plan, and a super location with easy access in and out of town, this home delivers the space and flexibility to make daily life easier. Welcome home!
- Listing Status:
- Active
- Date Added:
- August 2, 2026
- Data Last Updated:
- August 20, 2026 at 4:06PM
- Listing Office:
- Coldwell Banker Realty - Worcester : 508-795-7500
- Listing Agent:
- Lisa Hugo : 508-723-4029
- MLS ID:
- 73557968

- General: PorchDeck - CompositeStorageFenced YardGarden
- Style: Cape
- Parking: UnderGarage Door OpenerStorageGarage Faces SidePaved DrivePavedParking spaces: 4
- Roofing: Shingle
- Windows: Insulated Windows
- General: Concrete Perimeter
- Road/Access: Public
- Originating MLS: MLS Property Information Network
- County: Worcester
- Zoning: RM:59B B:A L:733742512
- Fencing: Fenced/EnclosedFenced
- Utilities: for Electric Rangefor Electric DryerWasher HookupIcemaker Connection
- Water: Public
- Sewer: Public Sewer
- Source: MLS Property Information Network
This listing courtesy of Lisa Hugo , Coldwell Banker Realty - Worcester
Monthly Payment
- Principal & Interest $
- Property Taxes $
- Home Insurance $
- VA Funding Fee $