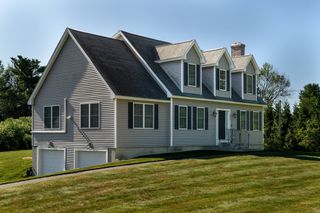
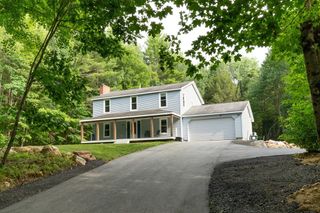
251 Pleasantdale Road, Rutland, MA 01543
- 3 beds |
- 3 baths |
- 2,278 sqft
 Single-Family Home
  Built in 2011
  5.2acre lot
 2 car garage
  $241/sqft
  Listed 14 days ago
Property Description
Contemporary style meets peaceful country living on just over five private acres in Rutland. Designed for both everyday comfort and entertaining, the open-concept layout features a dramatic living room with vaulted ceilings, bamboo flooring, built-in shelving, and a stunning floor-to-ceiling stone fireplace with a propane insert. The living area flows seamlessly into the dining room and spacious kitchen, where a large center island, abundant cabinetry and countertop space, breakfast bar, and sliders to the private back deck create the perfect gathering space. Three to four generously sized bedrooms are complemented by a finished lower level with a large bonus room, additional flexible living space, and ample storage. Outside, enjoy a level garden area for flowers or vegetables, a new storage shed, an Amish-built chicken coop with an enclosed run for 4–8 hens, an attached garage, and plenty of off-street parking. With two-zone heat and central air, plus easy access to the Midstate Trail just minutes away, this property offers the ideal blend of comfort, privacy, and outdoor living.
- Listing Status:
- Active
- Date Added:
- August 6, 2026
- Data Last Updated:
- August 20, 2026 at 4:06PM
- Listing Office:
- Lamacchia Realty, Inc. : 508-425-7372
- Listing Agent:
- Elisha Lynch : 508-560-5061
- MLS ID:
- 73558481

- General: Deck - WoodRain GuttersStorageFruit TreesGarden
- Style: Contemporary
- Parking: AttachedGarage Door OpenerPaved DrivePavedParking spaces: 10
- Roofing: Shingle
- Windows: Insulated Windows
- General: FrameConcrete Perimeter
- Road/Access: Paved
- Originating MLS: MLS Property Information Network
- County: Worcester
- Zoning: RM:12 B:A L:1.084816431
- Utilities: for Gas Rangefor Gas DryerWasher HookupCircuit Breakers
- Water: Private
- Sewer: Private Sewer
- Source: MLS Property Information Network
This listing courtesy of Elisha Lynch , Lamacchia Realty, Inc.
Monthly Payment
- Principal & Interest $
- Property Taxes $
- Home Insurance $
- VA Funding Fee $

 New - 1 day ago