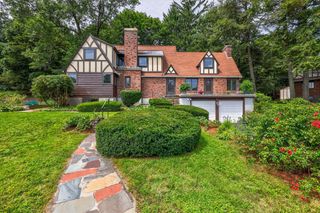
4 Mccann Place, Paxton, MA 01612
- 3 beds |
- 3 baths |
- 2,078 sqft
 Single-Family Home
  Built in 1997
  0.97acre lot
 2 car garage
  $289/sqft
  Listed 1 day ago
Property Description
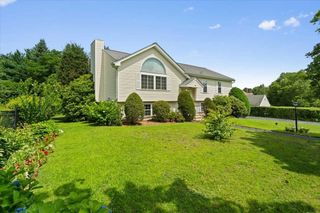
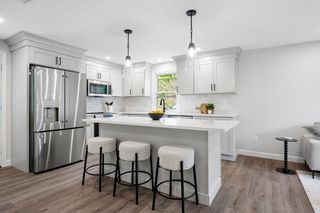
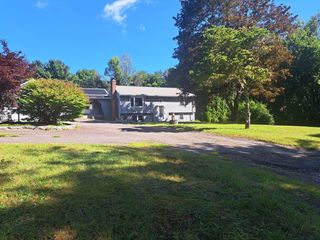
This quintessential Cape is truly all things New England! Set on a spacious lot just under an acre, tucked away on a peaceful dead-end street, this charming home is the one you've been searching for. Inside, recently refinished hardwood floors flow throughout the main living spaces. The living room leads into the kitchen, complete with a dining area and slider access to the back deck which is perfect for seamless indoor/outdoor entertaining. A cozy family room and half bathroom with convenient first-floor laundry complete this level. Upstairs, you'll find three generous bedrooms, including a spacious primary suite with sky-high vaulted ceilings and two walk-in closets, along with a full bathroom off the hallway. Above the two-car garage, a finished bonus room/loft with an additional full bathroom provides a versatile space for a home office, guest suite, rec room, or whatever best suits your needs. Outside, enjoy the wooded backyard from the deck or unwind by the above-ground pool with its own dedicated pool deck space. A storage shed provides plenty of room for tools and outdoor equipment. Recent updates offer added peace of mind, including a new roof (2021) and a replaced furnace and hot water heater (2023.) This charming Paxton home has all the space and amenities you've been searching for, with a setting you'll love coming home to!
- Listing Status:
- Active
- Date Added:
- August 19, 2026
- Data Last Updated:
- August 20, 2026 at 4:06PM
- Listing Office:
- Lamacchia Realty, Inc. : 508-290-0303
- Listing Agent:
- AJ Bruce : 617-646-9613
- MLS ID:
- 73565785

- General: Deck - WoodPool - Above GroundRain GuttersStorage
- Style: Cape
- Pool: Above Ground
- Parking: AttachedGarage Door OpenerPaved DrivePavedParking spaces: 6
- Roofing: Shingle
- Windows: Insulated Windows
- General: FrameConcrete Perimeter
- Road/Access: Dead End
- Originating MLS: MLS Property Information Network
- County: Worcester
- Zoning: R60M:0021 B:0000 L:00293217328
- Utilities: for Electric Rangefor Electric DryerWasher HookupCircuit Breakers
- Water: Public
- Sewer: Private Sewer
- Source: MLS Property Information Network
- Exclusions: Blink Cameras
This listing courtesy of AJ Bruce , Lamacchia Realty, Inc.
Monthly Payment
- Principal & Interest $
- Property Taxes $
- Home Insurance $
- VA Funding Fee $

 New - 1 day ago