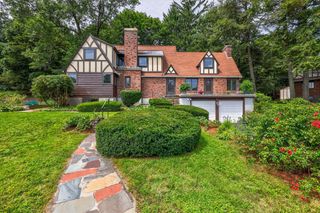
133 Apricot St, Worcester, MA 01603
- 3 beds |
- 3 baths |
- 1,920 sqft
 Single-Family Home
  Built in 2021
  7,405sqft lot
 1 car garage
  $333/sqft
  Listed 6 days ago
Property Description
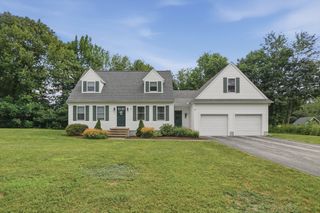
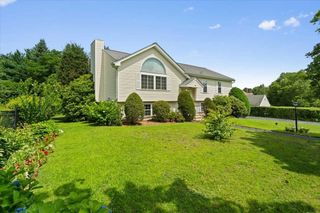
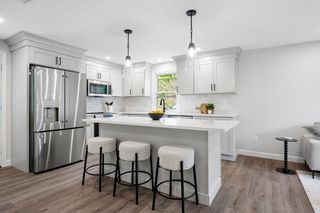
Young 2021 Colonial offering the space, style & modern amenities today’s buyers are looking for! The bright, open first floor features beautiful hardwood flooring throughout and an easy-flow layout perfect for everyday living & entertaining. The spacious kitchen is a cook’s delight with abundant white cabinetry, granite countertops, stainless steel appliances & a large center island with seating, opening seamlessly to the dining and living areas. The dining room offers direct access to the rear deck, which steps down to a paved patio and white vinyl-fenced backyard—great for outdoor dining, pets, play or simply relaxing. A spacious half bath completes the main level. Upstairs, hardwood flooring continues into all 3 bedrooms, including a generous primary suite with walk-in closet and private bath featuring a double vanity and impressive 6' tiled shower with glass enclosure. Two additional bedrooms offer great closet space, along with a full main bath and the convenience of 2nd-floor laundry. Need more space? The lower level offers excellent potential for future expansion and is ready to be finished for a family room, home office, gym, playroom or additional flex space. Additional highlights include FHA heat, central air, 1-car garage under, two driveways providing plenty of off-street parking, granite front steps and attractive block retaining walls. Move-in ready, young construction without the wait—just unpack and enjoy!
- Listing Status:
- Active
- Date Added:
- August 14, 2026
- Data Last Updated:
- August 20, 2026 at 4:06PM
- Listing Office:
- REMAX Executive Realty : 508-839-9219
- Listing Agent:
- Claire Rainville : 508-864-4151
- MLS ID:
- 73563703

- General: Deck - CompositePatioScreensFenced Yard
- Style: Colonial
- Parking: AttachedPaved DriveOff StreetTandemPavedParking spaces: 6
- Roofing: Shingle
- Windows: Insulated WindowsScreens
- General: FrameConcrete Perimeter
- Road/Access: Public
- Originating MLS: MLS Property Information Network
- County: Worcester
- Zoning: RL-ZM:15 B:013 L:09+115126550
- Fencing: Fenced
- Utilities: for Gas Rangefor Gas Ovenfor Electric DryerWasher HookupCircuit Breakers200+ Amp Service
- Water: Public
- Sewer: Public Sewer
- Source: MLS Property Information Network
This listing courtesy of Claire Rainville , REMAX Executive Realty
Monthly Payment
- Principal & Interest $
- Property Taxes $
- Home Insurance $
- VA Funding Fee $

 New - 1 day ago