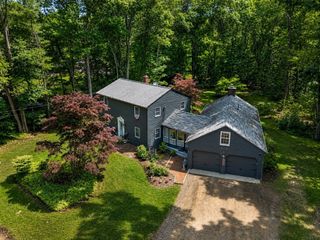
262 Glenwood Rd, Rutland, MA 01543
- 3 beds |
- 2 baths |
- 1,925 sqft
 Single-Family Home
  Built in 2026
  1.51acre lot
 2 car garage
  $390/sqft
  Listed 3 days ago
Property Description
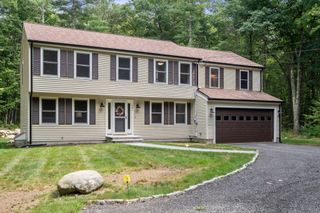
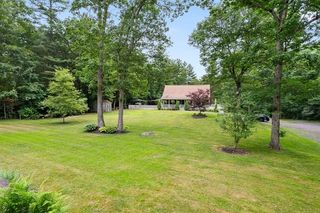
This brand new, beautifully designed ranch offers the ease of single-level living with thoughtful finishes throughout. The open floor plan seamlessly connects the kitchen, dining room, and living room — ideal for everyday living and entertaining. The kitchen shines with quartz counters, a large center island, stainless steel appliances, and sleek finishes. Unwind on the covered front porch or relax in the open living room where sunsets pour through the windows.All three bedrooms offer comfort and ample space, including a standout primary suite with a custom-built walk-in closet and en suite bath featuring a tiled shower. The unfinished, walk-out basement offers potential to add additional living space and the oversized two car garage adds valuable storage space.A large composite deck overlooks the flat, tree-lined backyard- providing endless possibilities. The best part though is the location! Set on a picturesque country road lined with stone walls and surrounded by trees- it is the epitome of a private, relaxing setting.
- Listing Status:
- Active
- Date Added:
- September 10, 2026
- Data Last Updated:
- September 13, 2026 at 5:07PM
- Listing Office:
- Coldwell Banker Realty - Worcester : 508-795-7500
- Listing Agent:
- Kourtney Elbag : 508-688-7067
- MLS ID:
- 73575778

- General: PorchDeck - CompositeRain GuttersScreens
- Style: Ranch
- Parking: AttachedGarage Door OpenerGarage Faces SideInsulatedPaved DriveOff StreetPavedParking spaces: 6
- Roofing: Asphalt/Composition Shingles
- Windows: Insulated WindowsScreens
- General: Conventional (2x4-2x6)Concrete Perimeter
- Road/Access: Public
- Originating MLS: MLS Property Information Network
- County: Worcester
- Zoning: R60
- Utilities: for Electric Rangefor Electric DryerWasher HookupGenerator Connection220 VoltsGenerator Connection
- Water: Private
- Sewer: Private Sewer
- Source: MLS Property Information Network
This listing courtesy of Kourtney Elbag , Coldwell Banker Realty - Worcester
Monthly Payment
- Principal & Interest $
- Property Taxes $
- Home Insurance $
- VA Funding Fee $

 New - 1 day ago