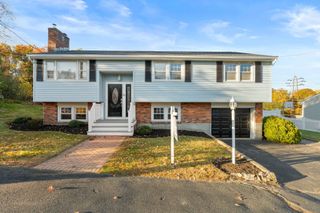
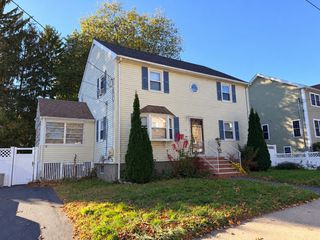
102 Marlborough Road, Salem, MA 01970
- 4 beds |
- 3 baths |
- 1,927 sqft
 Single-Family Home
 Built in 1984
 0.25acre lot
 —— car garage
 $324/sqft
 Listed 10 hours ago
Property Description
Build Equity and Add Value! Sunny 4 Bedroom, 3 Bath Salem Colonial located on a quarter acre corner lot. With over 1900 sq ft, this home has much to offer its next owner including a spacious 2nd floor primary suite with a step-in shower. Enjoy a well designed floor plan, an open kitchen with island seating and granite countertops, Pergo flooring, central vac, and abundant basement storage. Hard to find 1st floor bedroom would also make an excellent home office or den. The driveway is located on Vista Ave, making it an easy in and out. The popular Witchcraft Heights neighborhood is right out your back door. Central location with convenient access to shopping, schools, Salem Hospital and the surrounding communities. This home awaits your updates and improvements and has tremendous upside potential for the savvy buyer. Open Houses Saturday, November 7th and Sunday, November 8th, 11 to 1 both days.
- Listing Status:
- Active
- Date Added:
- November 4, 2026
- Data Last Updated:
- November 4, 2026 at 3:06PM
- Listing Office:
- Leading Edge Real Estate : 978-289-5860
- Listing Agent:
- Team Curtin - Tim & Jody : 978-766-3574
- MLS ID:
- 73598540

- General: Deck - WoodRain GuttersStorageSprinkler System
- Style: Colonial
- Parking: Off StreetParking spaces: 2
- Roofing: Shingle
- General: FrameModularConcrete Perimeter
- Road/Access: Public
- Originating MLS: MLS Property Information Network
- County: Essex
- Zoning: R12127357
- Utilities: 200+ Amp Service
- Water: Public
- Sewer: Public Sewer
- Source: MLS Property Information Network
This listing courtesy of Team Curtin - Tim & Jody , Leading Edge Real Estate
Monthly Payment
- Principal & Interest $
- Property Taxes $
- Home Insurance $
- VA Funding Fee $

 New - 10 hours ago