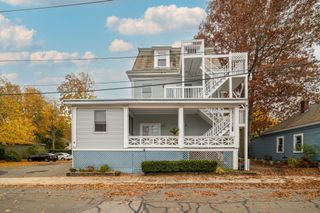
11 Church St 704, Salem, MA 01970
- 2 beds |
- 2 baths |
- 962 sqft
 Condominium
 Built in 1989
 —— sqft lot
 1 car garage
 $494/sqft
 Listed 14 days ago
Property Description
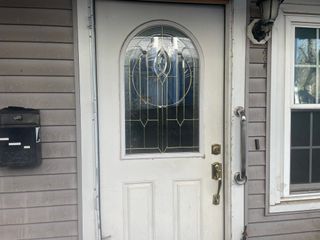
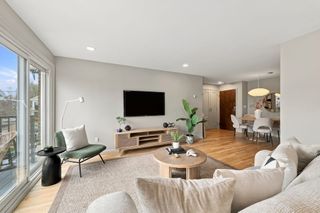
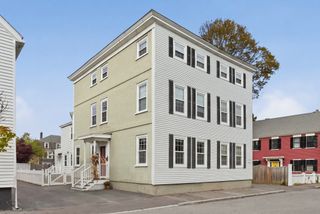
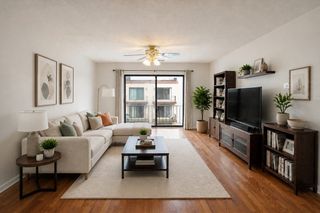
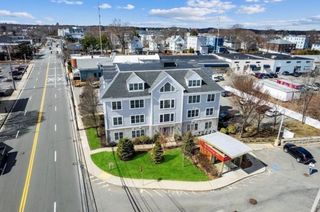
Of all the condos at The Essex, this beautifully renovated penthouse may be one of the best! Perched on the 7th floor, this inviting 2-bedroom, 2-bath home combines distinctive architectural details with thoughtful updates throughout. The open living area features soaring ceilings, an elegant arched window, French doors opening to a Juliet balcony, and lovely views of the North River and North Salem treetops. The beautifully appointed kitchen offers granite countertops, stainless appliances, attractive cabinetry, and a generous walk-in pantry. Both bedrooms feature skylights, while the primary suite includes a spacious walk-in closet and a stunning tiled shower. The second bath is equally special, with its clawfoot soaking tub, chandelier, and classic tile finishes. Enjoy in-unit laundry, central air, and The Essex's exceptional amenities, including an indoor heated pool, fitness center, clubroom, and beautifully landscaped courtyard. Restaurants, shops, the Peabody Essex Museum, and commuter rail service to Boston, Newburyport, and Rockport are just moments away. Above it all, yet in the heart of everything!
- Listing Status:
- Active
- Date Added:
- November 5, 2026
- Data Last Updated:
- November 19, 2026 at 12:08PM
- Listing Office:
- Keller Williams Realty Evolution : 978-927-8700
- Listing Agent:
- Julie Andrews : 978-290-1495
- MLS ID:
- 73599260

- General: BalconyCity View(s)Garden
- Pool: AssociationIndoorHeated
- Parking: AttachedRentedCommonParking spaces: 1
- Roofing: Shingle
- Windows: Insulated Windows
- General: Frame1
- HOA Amenities: Hot WaterPoolLaundryElevator(s)Fitness CenterClubroomStorageGarden AreaHeatWaterSewerInsuranceMaintenance StructureMaintenance GroundsSnow RemovalTrashAir ConditioningReserve Funds842.0Monthly
- Originating MLS: MLS Property Information Network
- County: Essex
- Zoning: BM:0035 B:0207 L:09042136435
- View: CityView
- Utilities: for Electric Rangefor Electric DryerWasher HookupIcemaker ConnectionCircuit Breakers
- Water: Public
- Sewer: Public Sewer
- Source: MLS Property Information Network
This listing courtesy of Julie Andrews , Keller Williams Realty Evolution
Monthly Payment
- Principal & Interest $
- Property Taxes $
- Home Insurance $
- VA Funding Fee $

 New - 2 days ago