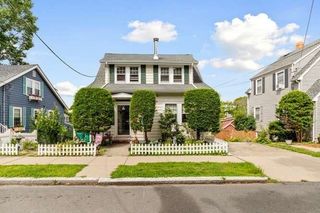
35 Northend Avenue, Salem, MA 01970
- 2 beds |
- 1 bath |
- 1,340 sqft
 Single-Family Home
  Built in 1966
  6,970sqft lot
 1 car garage
  $440/sqft
  Listed 3 days ago
Property Description
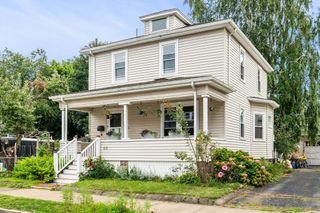
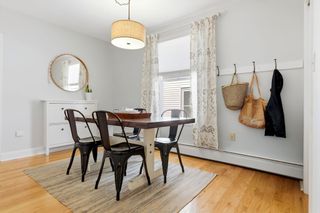
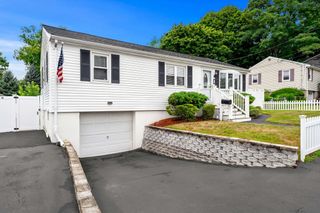
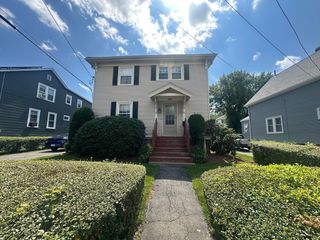
Located in North Salem on a quiet side street, this 1966 ranch offers a solid foundation, a desirable layout, and plenty of potential for its next owner. While some cosmetic updating would enhance the interior, the home already features an appealing open-concept floor plan connecting the living room, dining area, and kitchen—a layout that feels surprisingly current and provides flexibility for everyday living and entertaining. Large vinyl replacement windows bring in abundant natural light, and the original oak flooring offers an opportunity to restore the warmth and character of the home once refinished. The main living level includes two comfortably sized bedrooms, while the partially finished basement provides valuable additional living space and a second bathroom. A garage under the house adds convenience and storage. Several important improvements have already been made, including replacement of approximately half of the roof and the recent installation of a high-quality Buderus natural gas heating system. Outside, the back deck overlooks a large, level grassy backyard with plenty of room to enjoy the outdoors. Generous garden areas along both sides of the property provide additional space for landscaping, planting, or creating your own outdoor retreat. With solid bones, an open floor plan, substantial yard space, and key mechanical updates already completed, this North Salem ranch offers an excellent opportunity to make thoughtful cosmetic improvements and create a home that reflects your own style. Located in a predominantly single-family neighborhood with convenient access to major routes, it offers a quiet residential setting without sacrificing accessibility.
- Listing Status:
- Active
- Date Added:
- August 21, 2026
- Data Last Updated:
- August 24, 2026 at 7:08AM
- Listing Office:
- Coldwell Banker Realty - Marblehead : 781-631-9511
- Listing Agent:
- Ginny LeBlanc : 617-416-1566
- MLS ID:
- 73566919

- General: PorchDeck - WoodRain GuttersFenced YardGarden
- Style: Ranch
- Parking: UnderPaved DriveOff StreetParking spaces: 4
- Roofing: Shingle
- General: FrameConcrete Perimeter
- Road/Access: Public
- Originating MLS: MLS Property Information Network
- County: Essex
- Zoning: R22129710
- Fencing: Fenced/EnclosedFenced
- Utilities: Circuit Breakers
- Water: Public
- Sewer: Public Sewer
- Source: MLS Property Information Network
This listing courtesy of Ginny LeBlanc , Coldwell Banker Realty - Marblehead
Monthly Payment
- Principal & Interest $
- Property Taxes $
- Home Insurance $
- VA Funding Fee $

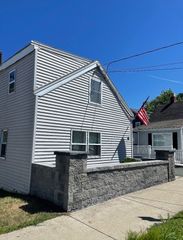
 New - 1 day ago