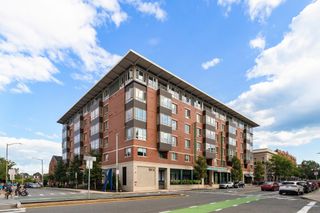
35 Washington Sq 3, Salem, MA 01970
- 3 beds |
- 2 baths |
- 1,297 sqft
 Condominium
  Built in 1810
  —— sqft lot
  —— car garage
  $559/sqft
  Listed 3 months ago
Property Description
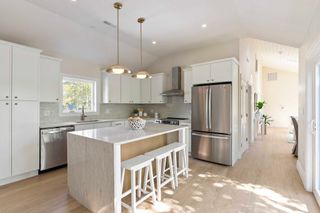
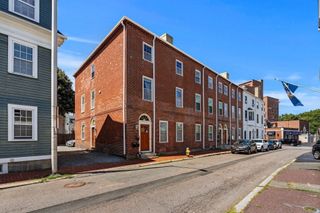
Overlooking Salem Common from an iconic 1810 Federal-style brick residence, this sun-filled top-floor condo offers a rare combination of historic character, modern comfort, and an exceptional downtown location. The south-facing home enjoys windows on all four sides, treetop views, high ceilings, gleaming hardwood floors, beautifully preserved period details, and the privacy of having no one above. The spacious six-room layout includes a large living room with a working fireplace, a formal dining room ideal for entertaining, three well-proportioned bedrooms, and two full tiled baths. The primary bedroom features a walk-in closet, while the third bedroom offers excellent flexibility as a guest room, nursery, den, or dedicated home office. The kitchen includes stone countertops, gas cooking, abundant cabinetry, and stainless-steel Bosch and Fisher & Paykel appliances. Additional conveniences include central air conditioning, in-unit laundry, additional storage in basement, and one assigned off-street parking space. The $441 monthly condo fee includes heat, hot water, gas, water, sewer, building insurance, exterior maintenance, landscaping, and snow removal—an exceptional value for downtown Salem. Located in the highly desirable Washington Square Historic District, the home is just steps from Salem Common and within easy reach of waterfront dining, coffee shops, museums, boutiques, the Peabody Essex Museum, Pickering Wharf, the movie theater, and the commuter rail to Boston. A distinctive opportunity to enjoy gracious historic living with the everyday conveniences today’s buyers value most.
- Listing Status:
- Active
- Date Added:
- June 16, 2026
- Data Last Updated:
- September 20, 2026 at 4:06PM
- Listing Office:
- Gold Key Realty LLC : 781-261-9696
- Listing Agent:
- Donald Richmond : 339-987-1295
- MLS ID:
- 73536871

- General: City View(s)Professional Landscaping
- Style: Other (See Remarks)
- Parking: Off StreetParking spaces: 1
- Roofing: ShingleRubber
- General: FrameBrick1
- HOA Amenities: Hot WaterStorageHeatGasWaterSewerInsuranceMaintenance StructureMaintenance GroundsSnow Removal517.08Monthly
- Originating MLS: MLS Property Information Network
- County: Essex
- Zoning: R24421224
- View: CityView
- Utilities: for Gas Rangefor Electric DryerWasher HookupCircuit Breakers
- Water: Public
- Sewer: Public Sewer
- Source: MLS Property Information Network
This listing courtesy of Donald Richmond , Gold Key Realty LLC
Monthly Payment
- Principal & Interest $
- Property Taxes $
- Home Insurance $
- VA Funding Fee $