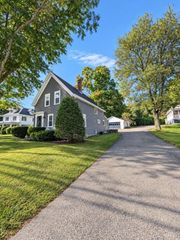
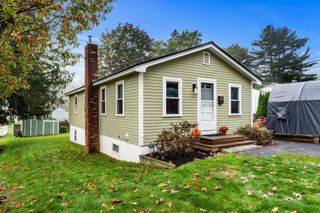
7 Bayberry Lane, Salisbury, MA 01952
- 4 beds |
- 2 baths |
- 1,810 sqft
 Single-Family Home
 Built in 1971
 0.46acre lot
 —— car garage
 $373/sqft
 Listed 12 days ago
Property Description
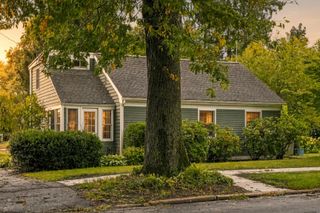
Beautifully Renovated, Move-In Ready & Just Minutes to Salisbury Beach! Tucked away on a cul-de-sac on a spacious .46-acre lot, 7 Bayberry Lane offers something special: a newly renovated home with a versatile two-level layout, ideal for multigenerational living, extended family, guests, or anyone looking for room to spread out! With 3 bedrooms and a full bathroom on the upper level, plus 2 bedrooms and a second bathroom with a walk-in shower downstairs, this home offers flexibility for a variety of lifestyles. Public records recognize five bedrooms, while the layout also lends itself beautifully to three or four bedrooms with dedicated space for a home office, playroom, gym, or guest retreat. Extensive renovations mean the hard work has already been done! Inside, enjoy beautifully refinished oak hardwood floors, fresh paint, updated lighting, two refreshed bathrooms, and a stunning kitchen featuring Fantasy Brown natural stone countertops, a new double-bowl stainless steel sink, modern black fixtures, and brand-new stainless steel appliances. Outside, major improvements include a NEW connection to town sewer, extensive yard excavation and grading, fresh loam and hydroseeding, newly paved driveway and walkways, and refreshed exterior details. Leased solar panels provide additional energy-saving potential (see documents). Located a short 8 minute drive from Salisbury Beach and convenient to tax-free NH shopping, dining, and commuter routes, this property offers the perfect balance of neighborhood living and coastal convenience. All the renovations are done. All that’s left is to move in and make it yours!
- Listing Status:
- Active
- Date Added:
- October 14, 2026
- Data Last Updated:
- October 27, 2026 at 2:06AM
- Listing Office:
- Laffely Real Estate Associates : 978-255-4788
- Listing Agent:
- Janine Whittaker : 978-904-1989
- MLS ID:
- 73590943

- General: Deck - Wood
- Style: Split Entry
- Parking: Paved DriveOff StreetPavedParking spaces: 4
- Roofing: Shingle
- General: FrameConcrete Perimeter
- Road/Access: Public
- Originating MLS: MLS Property Information Network
- County: Essex
- Zoning: R218612145867
- Utilities: for Gas Rangefor Gas DryerWasher HookupIcemaker Connection100 Amp Service
- Water: Public
- Sewer: Public SewerOther
- Source: MLS Property Information Network
This listing courtesy of Janine Whittaker , Laffely Real Estate Associates
Monthly Payment
- Principal & Interest $
- Property Taxes $
- Home Insurance $
- VA Funding Fee $