14 Jeannes, Sandwich, MA 02644
- 3 beds |
- 2 baths |
- 1,428 sqft
 Single-Family Home
 Built in 1986
 0.46acre lot
 —— car garage
 $395/sqft
 Listed 1 month ago
Property Description
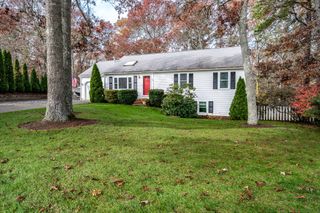
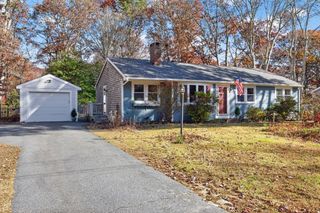
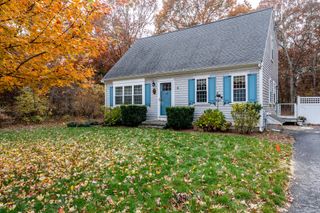
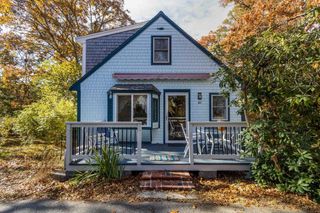
Classic Cape-style home offers 3 bedrooms, 2 baths, & a flexible floor plan. Lovingly cared for and updated over the years, the home is situated on a quiet road in a convenient Forestdale location near shopping, dining, schools, and town parks. The first floor features an eat-in kitchen with updated appliances and a slider opening to the back patio and level backyard. The dining area flows into a comfortable living room with a wood-burning fireplace. A first-floor bedroom and full bath with stacked washer and dryer add flexibility and convenience. Upstairs, the primary bedroom offers direct access to a shared full bath, also serving the third bedroom. Wood flooring throughout the living areas and bedrooms adds warmth and character. Improvements include updated windows and slider, updated bathrooms, a renovated kitchen, newer appliances. A welcoming home with a versatile layout, outdoor space, and easy access to everyday amenities.
- Listing Status:
- Active
- Date Added:
- September 24, 2026
- Data Last Updated:
- November 19, 2026 at 7:07AM
- Listing Office:
- William Raveis R.E. & Home Services : 508-428-3320
- Listing Agent:
- Ginny Guimond : 774-238-0027
- MLS ID:
- 73588020

- General: Patio
- Style: Cape
- Parking: Parking spaces: 4
- Roofing: Shingle
- General: Concrete Perimeter
- Road/Access: Public
- Originating MLS: MLS Property Information Network
- County: Barnstable
- Zoning: R-22386345
- Water: Public
- Sewer: Inspection Required for Sale
- Source: MLS Property Information Network
This listing courtesy of Ginny Guimond , William Raveis R.E. & Home Services
Monthly Payment
- Principal & Interest $
- Property Taxes $
- Home Insurance $
- VA Funding Fee $