19 Deer Hollow Rd., Sandwich, MA 02644
- 3 beds |
- 2 baths |
- 1,104 sqft
 Single-Family Home
 Built in 1985
 0.54acre lot
 —— car garage
 $521/sqft
 Listed 2 months ago
Property Description
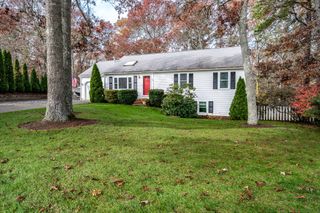
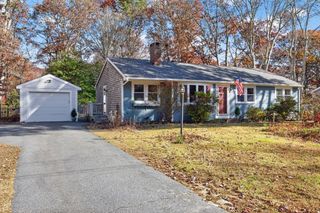
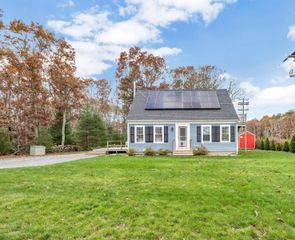
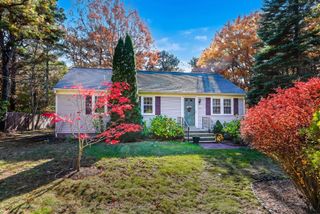
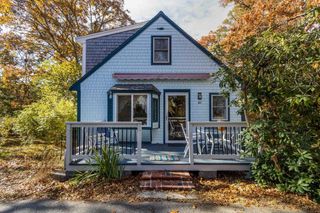
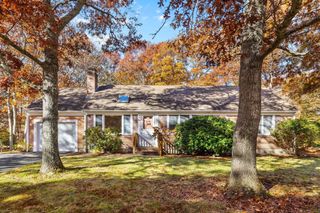
NEW PRICE! $25,000 PRICE IMPROVEMENT! If you've seen this home before, it's time for another look. With a significant price adjustment, this property deserves a fresh look from buyers searching in the area. An incredible opportunity to make this lovely and impeccably maintained 3 bed 2 bath ranch yours at an even more attractive price! Bright and freshly painted - it is ready for your personal touches. Not your typical ranch - the open floor plan and wonderful vaulted and beamed ceiling heights makes the space feel much larger and great for entertaining. Sliders out to the deck and large yard bring indoor and outdoor living together seamlessly. Primary suite is light and airy with vaulted ceilings with skylight window and attached bathroom with main level laundry. Partially finished lower level can add even more living or entertaining space. Roof and solar panels are approx 3 yrs old with newer windows as well. Septic maintained regularly and passed Title V in hand. Come home from the local neighborhood pond beach and rinse off in the outside shower - such a uniquely Cape Cod experience! Located in lovely Forestdale neighborhood close to Snake pond with all of the outdoor activity options! Easy access to highway, shopping and more!
- Listing Status:
- Active
- Date Added:
- September 9, 2026
- Data Last Updated:
- November 19, 2026 at 7:07AM
- Listing Office:
- Tullish & Clancy : 781-331-3232
- Listing Agent:
- Ann Forde : 781-901-1682
- MLS ID:
- 73572208

- General: PorchDeckStorage
- Style: Ranch
- Parking: Paved DriveOff StreetPavedParking spaces: 4
- Roofing: Shingle
- Windows: Insulated Windows
- General: FrameConcrete Perimeter
- Road/Access: Public
- Originating MLS: MLS Property Information Network
- County: Barnstable
- Zoning: RES2385031
- Utilities: for Electric Ovenfor Electric DryerWasher Hookup100 Amp Service
- Water: Public
- Sewer: Private Sewer
- Source: MLS Property Information Network
- Exclusions: Personal Property And Work Table In Basement Excluded - Shelving Will Stay.
This listing courtesy of Ann Forde , Tullish & Clancy
Monthly Payment
- Principal & Interest $
- Property Taxes $
- Home Insurance $
- VA Funding Fee $