23 Harlow Road, Sandwich, MA 02563
- 5 beds |
- 4 baths |
- 4,240 sqft
 Single-Family Home
 Built in 2005
 2.2acre lot
 2 car garage
 $448/sqft
 Listed 28 days ago
Property Description
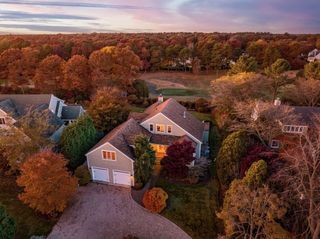
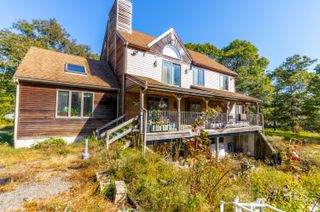
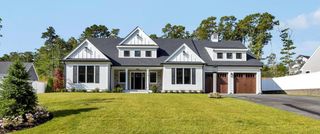
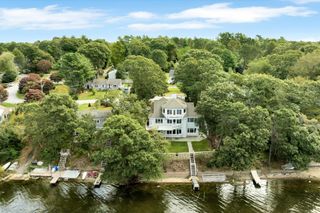
Some homes are built to shelter a life, others inspire you to live it fully. Welcome to a place where craftsmanship meets the joy of gathering. Sunny days unfold by the heated saltwater pool, laughter carries across the beach volleyball court, and evenings linger longer around the fire pit beneath the stars. Enjoy an expansive outdoor kitchen, shower & bath, and a playground area as loved ones are invited to gather in resort-style luxury. Set on 2.2 acres, originally designed as the builder's own custom home, you'll find trail access into conservation land from this beautifully renovated 5-bedroom, 3.5-bath Colonial offering over 4,200 sq. ft., 9-foot first-floor ceilings, central air, a 2-car garage and a luxurious primary suite. Sun-filled interiors offer inviting spaces to gather with an open floor plan, connecting a chef's kitchen, living room w/ gas fireplace, formal dining & office. Spacious family room & guest bedrooms, gym & laundry room complete this offering. With beaches, ponds, golf & Mashpee Commons nearby, this is a place to create traditions & make lasting memories. Furnishings available for separate purchase. Strong rental history. Buyer/agent to verify information.
- Listing Status:
- Active
- Date Added:
- October 22, 2026
- Data Last Updated:
- November 19, 2026 at 7:37AM
- Listing Office:
- Dream Homes & Estates, Inc. : 508-420-8888
- Listing Agent:
- DREAM International : 508-292-6420
- MLS ID:
- 22605395

- General: Outdoor ShowerUnderground Sprinkler SystemOther
- Style: Colonial
- Parking: Direct AccessGarage Door OpenerDrivewayPavedParking spaces: 8
- Roofing: Asphalt
- General: ClapboardShingle Siding3
- Originating MLS: Cape Cod & Islands Association of REALTORS®
- County: Barnstable
- Zoning: SAND M:0003 B:0000 L:0006-0
- Fencing: Partial
- Water: Well
- Source: Cape Cod & Islands Association of REALTORS®
This listing courtesy of DREAM International , Dream Homes & Estates, Inc.
Monthly Payment
- Principal & Interest $
- Property Taxes $
- Home Insurance $
- VA Funding Fee $

Location
Similar Listings Nearby