48 Tyler Dr, Sandwich, MA 02563
- 4 beds |
- 4 baths |
- 2,788 sqft
 Single-Family Home
  Built in 2025
  0.37acre lot
 2 car garage
  $628/sqft
  Listed 2 months ago
Property Description
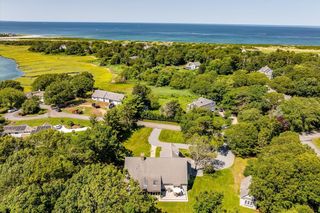
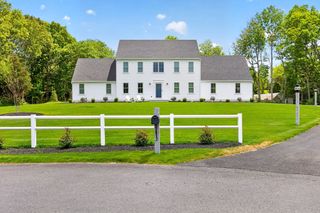
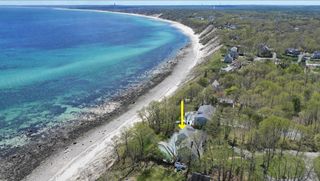
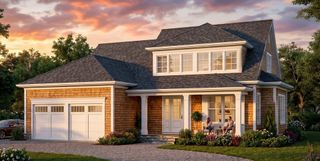
Welcome to your dream home in beautiful Sandwich! This stunning new construction home offers the perfect blend of luxury, comfort, and Cape Cod charm. Featuring 2,788 square feet of thoughtfully designed living space, this 4-bedroom, 3.5-bath home has everything you're looking for. The first-floor primary suite, complete with a beautiful en-suite bathro and walk-in closet. The heart of the home is the gorgeous open-concept kitchen flowing seamlessly into the spacious living room, highlighted by high ceilings and a cozy gas fireplace -- perfect for entertaining or relaxing year-round. A first-floor laundry room adds even more convenience. Upstairs, you'll find two additional bedrooms, each with its own private balcony where you can enjoy views of Cape Cod Bay and fresh coastal air. There is also an additional third bedroom and living/ office area. Need more space? The large room above the garage brings the potential total living area to approximately 3,400 square feet and could make an
- Listing Status:
- Active
- Date Added:
- May 15, 2026
- Data Last Updated:
- July 30, 2026 at 5:06PM
- Listing Office:
- A Cape House.Com : 508-743-5321
- Listing Agent:
- Whitney Kent : 508-221-1640
- MLS ID:
- 73531528

- General: PorchDeck
- Style: Contemporary
- Parking: AttachedOff StreetParking spaces: 6
- General: Concrete Perimeter
- Originating MLS: MLS Property Information Network
- County: Barnstable
- Zoning: R-1M:0087 B:0000 L:006002394157
- Utilities: 220 Volts
- Water: Public
- Sewer: Inspection Required for Sale
- Source: MLS Property Information Network
This listing courtesy of Whitney Kent , A Cape House.Com
Monthly Payment
- Principal & Interest $
- Property Taxes $
- Home Insurance $
- VA Funding Fee $