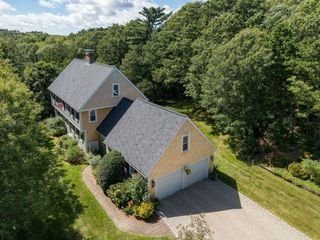
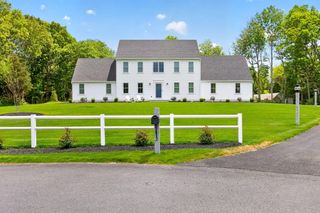
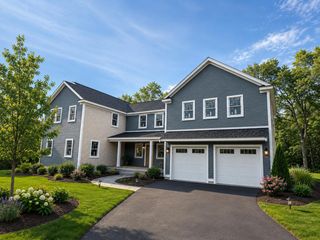
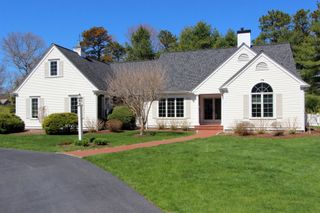
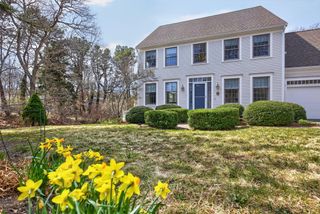
7 Linden Road, East Sandwich, MA 02537
- 4 beds |
- 4 baths |
- 3,186 sqft
 Single-Family Home
  Built in 1994
  0.88acre lot
 2 car garage
  $559/sqft
  Listed 7 days ago
Property Description
Tucked away In the highly desirable Torrey Beach Association of E. Sandwich, this exceptional property sits between the serene waters of Scorton Creek & the Shores of Cape Cod Bay. Cherished by generations, this Home checks all the boxes of Coastal Living. Exclusive Private Beach Access to the Bay, Deeded Access to the Creek on Linden Road & a Creek Side Hiking Trail full of Wildlife, your Summers will be Unforgettable! The Heart of the Home is an Open-Concept Kitchen & Great Room featuring high ceilings, skylights & windows that flood the space with natural light. The primary suite features reclaimed pine floors, obstructed water views, walk In closet & beautiful private bath. The right wing of the main level hosts two bedrooms, full bath and a bonus room above. A 2nd main floor suite just off the living area features a full bath, & walk in closet offering incredible versatility as a secondary primary bedroom or cozy family room. The magic continues with a detached 'she shed' currently used as a Pilates home Studio but its uses are endless. A year round coastal sanctuary or a legacy Cape Cod home, 7 Linden Road is a dream come true for the next Buyer.
- Listing Status:
- Pending
- Date Added:
- July 23, 2026
- Data Last Updated:
- July 30, 2026 at 3:36PM
- Listing Office:
- William Raveis Real Estate & Home Services : 508-428-3320
- Listing Agent:
- Renee Bello : 508-776-4750
- MLS ID:
- 22603576

- General: Attic StorageLinen ClosetPantryRecessed LightingSound SystemWalk-In Closet(s)Eat-in KitchenKitchen Island
- Appliances: Countertop RangeDishwasherMicrowaveElectric RangeRefrigeratorWall/Oven Cook TopWasherElectricSolar Hot WaterWater Heater
- Laundry: Washer HookupLaundry Closet
- Basement: Full
- Flooring: WoodTileCarpet
- Heating:
- Fireplace: FireplaceFireplaces: 1
- General: GardenUnderground Sprinkler SystemPool HouseOutbuilding
- Parking: Direct AccessGarage Door OpenerStorageDrivewayGravelParking spaces: 8
- Roofing: AsphaltPitched
- General: Shingle Siding1
- HOA Amenities: Beach AccessLandscapingRoad MaintenanceCommon AreaCommon Area1200.0Annually
- Golf: Deeded Beach Rights
- Originating MLS: Cape Cod & Islands Association of REALTORS®
- County: Barnstable
- Zoning: SAND M:0054 B:0000 L:0023-0
- Fencing: None
- Water: Well
- Source: Cape Cod & Islands Association of REALTORS®
This listing courtesy of Renee Bello , William Raveis Real Estate & Home Services
Monthly Payment
- Principal & Interest $
- Property Taxes $
- Home Insurance $
- VA Funding Fee $