5 Woodspring Farm Lane, Sandwich, MA 02563
- 4 beds |
- 3 baths |
- 2,696 sqft
 Single-Family Home
  Built in 1992
  1.38acre lot
 2 car garage
  $445/sqft
  Listed 7 days ago
Property Description
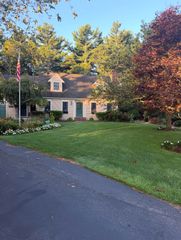
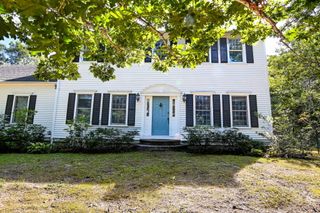
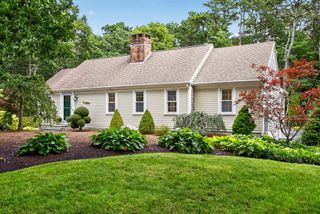
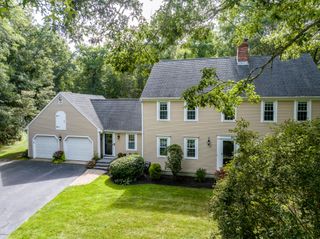
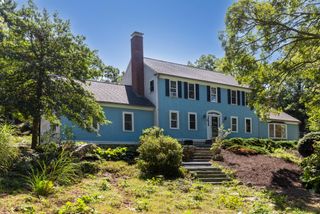
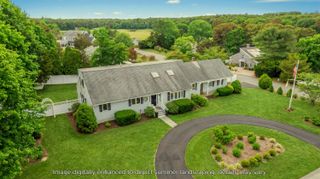
Nicely set on 1.38 private acres in the Wakeby Pond area of Sandwich, 5 Woodspring Farm Lane is a classic Colonial-style home surrounded by deep lawns and mature trees. A long drive leads to the home, attached two-car garage, and detached shed. The main level features hardwood floors. The formal dining room has wainscoting detail, while the eat-in kitchen with island and stainless appliances opens to the family room anchored by the brick fireplace. The formal living room, laundry, and half bath complete the first floor. Upstairs, the primary bedroom is a true suite with vaulted ceiling, skylight, fireplace, walk-in closet, and private bath with double vanity and glass shower. The second fireplace gives the room a warmth all its own. Three additional bedrooms are joined by a spacious skylit bonus room currently used as a home gym. Mornings start on the wide composite deck, overlooking the private, tree-wrapped yard with Ryder Conservation Land nearby and convenient access to Cotuit Road and Route 130. The 1,204 sq. ft. unfinished basement offers room to grow. The home provides 2,696 sq. ft. of finished living space with 4 bedrooms and 2.5 baths. The home carries a Good Plus (G+) construction quality rating from the Town of Sandwich assessor. Passing Title V septic
- Listing Status:
- Active
- Date Added:
- October 3, 2026
- Data Last Updated:
- October 5, 2026 at 9:36PM
- Listing Office:
- LPT Realty : 401-757-0845
- Listing Agent:
- Margaret A Fallon : 508-945-7253
- MLS ID:
- 22604954

- General: Underground Sprinkler SystemOutbuilding
- Style: Colonial
- Parking: Direct AccessGarage Door OpenerStorageDrivewayPaved
- Roofing: AsphaltPitched
- General: Clapboard2
- Originating MLS: Cape Cod & Islands Association of REALTORS®
- County: Barnstable
- Zoning: SAND M:0003 B:0000 L:0013-0
- Fencing: None
- Water: Well
- Source: Cape Cod & Islands Association of REALTORS®
This listing courtesy of Margaret A Fallon , LPT Realty
Monthly Payment
- Principal & Interest $
- Property Taxes $
- Home Insurance $
- VA Funding Fee $

Location
Similar Listings Nearby