6 Village Drive, East Sandwich, MA 02537
- 4 beds |
- 4 baths |
- 3,705 sqft
 Single-Family Home
  Built in 2025
  1.04acre lot
 2 car garage
  $645/sqft
  Listed 12 days ago
Property Description
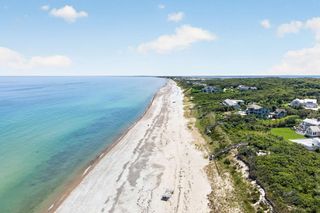
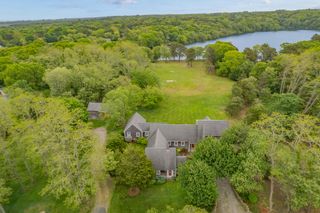
Set on a private one-acre homesite with potential for a pool, this stunning new-construction 4 bed, 4 bath, 3700 sq ft Nantucket-style Cape blends timeless coastal architecture with sophisticated modern luxury. Just minutes from iconic Sandy Neck Beach, the home features 9' ceilings, 9.5" wide-plank European engineered hardwood floors, a dramatic vaulted living room, and elegant beamed dining room. The showpiece chef's kitchen is designed for entertaining with Thermador appliances, dual ovens, speed oven/microwave, induction cooking, beverage center, custom cabinetry, Quartz countertops, and an impressive oversized L-shaped island. The luxurious first-floor primary suite offers a spa-inspired bath with soaking tub, dual vanities, glass shower, and custom walk-in closet with direct laundry access. Upstairs, three generous bedrooms are complemented by two beautifully finished full baths with marble basketweave floors, a massive walk-in bonus space, and an interior balcony overlooking the vaulted living room. An additional, ready to finish 2000 sq ft in the basement offers exceptional potential for home theater, game room, wine cellar, gym, etc. This is craftsmanship at its finest. Buyers and Buyer's Agents and all interested parties responsible for all due diligence. Home comes with a 1 year builder's warranty.
- Listing Status:
- Pending
- Date Added:
- September 2, 2026
- Data Last Updated:
- September 14, 2026 at 5:36PM
- Listing Office:
- Keller Williams Realty : 508-534-7200
- Listing Agent:
- Kathleen Conway : 508-415-1295
- MLS ID:
- 22604367

- General: Attic StorageHU Cable TVInterior BalconyLinen ClosetRecessed LightingWalk-In Closet(s)
- Appliances: DishwasherElectric RangeRefrigeratorWasher/Dryer StackedRange HoodWall/Oven Cook TopWasherWine CoolerPropane GasTankless Water Heater
- Laundry: Electric DryerElectric Dryer HookupWasher Hookup
- Basement: Full
- Flooring: WoodTile
- A/C: Central Air
- Heating: Propane
- Fireplace: FireplaceFireplaces: 1
- General: GardenUnderground Sprinkler SystemOtherOutbuilding
- Parking: Direct AccessGarage Door OpenerStorageDrivewayPavedParking spaces: 3
- Roofing: AsphaltMetalPitchedShingle
- General: Shingle SidingWood Siding2
- Originating MLS: Cape Cod & Islands Association of REALTORS®
- County: Barnstable
- Zoning: SAND M:0030 B:0000 L:0159-0
- Fencing: None
- Water: Well
- Source: Cape Cod & Islands Association of REALTORS®
This listing courtesy of Kathleen Conway , Keller Williams Realty
Monthly Payment
- Principal & Interest $
- Property Taxes $
- Home Insurance $
- VA Funding Fee $

Location
Similar Listings Nearby