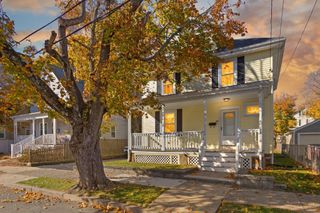
25 Orcutt Avenue, Saugus, MA 01906
- 2 beds |
- 2 baths |
- 1,904 sqft
 Single-Family Home
 Built in 1963
 8,712sqft lot
 1 car garage
 $315/sqft
 Listed 1 day ago
Property Description
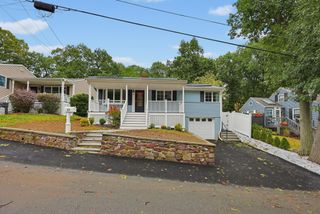
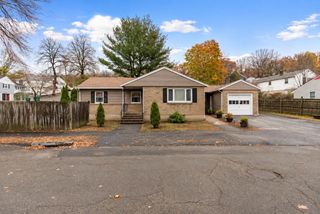
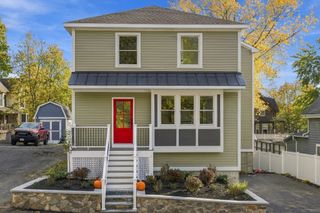
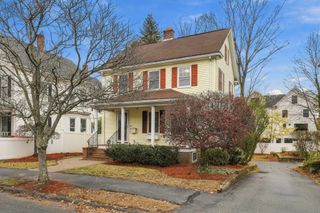
Beautifully updated, Ranch-style home hits the perfect sweet spot: tucked away on a quiet, private street, but just minutes from top-tier shops, dining, and easy transit. Step into a chef-inspired kitchen featuring stainless appliances-including a double convection oven and gas cooktop-paired with sleek granite counters and fine wood cabinets. The vibe continues in the sun-drenched living room, anchored by a cozy fireplace and oversize picture window, which flows seamlessly into a dining room with crown moulding, built for hosting or daily life. The main floor delivers two ample size bedrooms and a stylishly updated bathroom with designer tile. Downstairs, the finished, heated, lower level is a total game - changer, currently flexed as a third bedroom, home gym, three quarter bath and a family room. Additional amenities include central air conditioning, a generator, deck and private, level rear yard with irrigation system, every detail is handled. Two driveways provide ample parking in addition to the attached garage! New roof and hot water heater installed 2026. Simply unpack and begin enjoying your new home.
- Listing Status:
- Active
- Date Added:
- November 18, 2026
- Data Last Updated:
- November 19, 2026 at 7:07AM
- Listing Office:
- Compass : 617-206-3333
- Listing Agent:
- Lisa Howitt : 617-957-0521
- MLS ID:
- 73603274

- General: DeckDeck - CompositeSprinkler SystemFenced Yard
- Style: Ranch
- Parking: AttachedGarage Door OpenerStorageWorkshop in GaragePaved DriveParking spaces: 6
- Roofing: Shingle
- Windows: Insulated Windows
- General: FrameConcrete Perimeter
- Originating MLS: MLS Property Information Network
- County: Essex
- Zoning: NAM:0007F B:0003 L:0004.02155207
- Fencing: Fenced/EnclosedFenced
- Utilities: for Gas Rangefor Gas OvenGenerator ConnectionCircuit BreakersGenerator Connection
- Water: Public
- Sewer: Public Sewer
- Source: MLS Property Information Network
This listing courtesy of Lisa Howitt , Compass
Monthly Payment
- Principal & Interest $
- Property Taxes $
- Home Insurance $
- VA Funding Fee $

 New - 1 day ago