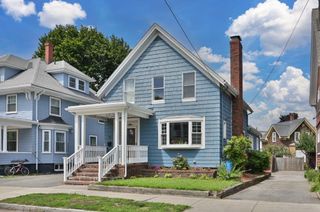
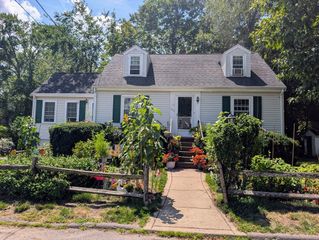
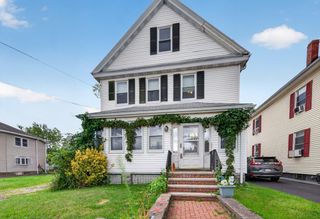
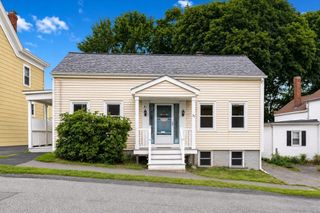
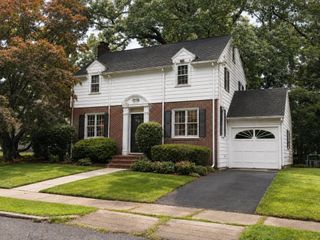
34 Avon St, Saugus, MA 01906
- 3 beds |
- 1 bath |
- 1,761 sqft
 Single-Family Home
  Built in 1925
  5,227sqft lot
 1 car garage
  $340/sqft
  Listed 19 hours ago
Property Description
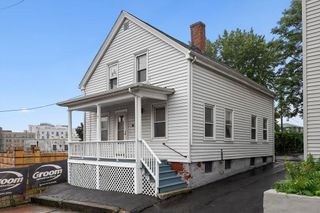
Welcome to 34 Avon Street in Saugus! This charming 3-bedroom, 1-bath home is located in a desirable, centrally located neighborhood and offers the perfect combination of comfort, convenience, and value. The bright, open floor plan creates an inviting space for everyday living and entertaining. Relax on the spacious front porch featuring full wraparound screening—an ideal spot to enjoy cool summer evenings. Additional features include a detached garage and off-street parking for up to four vehicles. Conveniently situated near public transportation, shopping, restaurants, schools, parks, and other local amenities, this home provides easy access to everything you need. Move right in and make cosmetic updates at your own pace to truly make it your own. Whether you're a first-time homebuyer, downsizing, or looking for an excellent opportunity to own in Saugus, this home offers outstanding value at an affordable price. Don't miss your chance to make 34 Avon Street your new home!
- Listing Status:
- Active
- Date Added:
- August 5, 2026
- Data Last Updated:
- August 6, 2026 at 12:06AM
- Listing Office:
- ERA Key Realty Services : 978-614-1600
- Listing Agent:
- Lynne Marshall : 978-360-0480
- MLS ID:
- 73559451

- General: PorchPorch - ScreenedProfessional Landscaping
- Style: RanchOther (See Remarks)
- Parking: DetachedOff StreetPavedParking spaces: 5
- Roofing: Shingle
- General: FrameStoneConcrete Perimeter
- Road/Access: Public
- Originating MLS: MLS Property Information Network
- County: Essex
- Zoning: NAM:0004E B:0008 L:0002.02151411
- Utilities: for Electric Rangefor Electric DryerWasher Hookup220 Volts
- Water: Public
- Sewer: Public Sewer
- Source: MLS Property Information Network
This listing courtesy of Lynne Marshall , ERA Key Realty Services
Monthly Payment
- Principal & Interest $
- Property Taxes $
- Home Insurance $
- VA Funding Fee $

 New - 19 hours ago