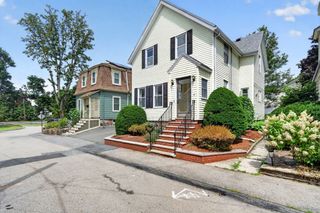
102 Sanford St, Melrose, MA 02176
- 3 beds |
- 1 bath |
- 1,480 sqft
 Single-Family Home
  Built in 1953
  4,792sqft lot
 —— car garage
  $446/sqft
  Listed 1 day ago
Property Description
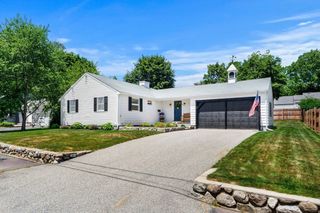
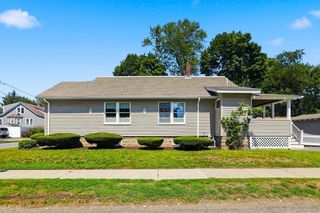
Welcome to 102 Sanford Street, a well loved Cape-style home in one of Melrose’s most valued neighborhoods. This location offers exceptional convenience for commuters and walkers alike. Cedar Park Commuter Rail Station and Lincoln Elementary School are each only half a mile from the home. Melrose Center, with its vibrant mix of shops and restaurants, is less than a mile’s stroll, and both the High School and Middle School Complex are similarly close. The Oak Grove Orange Line Station is just a mile and a half away, with bus service available within a block for easy access to all major transit points. Outdoor enthusiasts will appreciate being minutes from the Middlesex Fells Reservation, offering more than 2,500 acres of trails, ponds, and natural beauty. Nearby Route 93 provides quick access to Boston, Cambridge, and surrounding communities. Whether you already know Melrose or are discovering it for the first time, this location delivers a rare combination of tranquility, community, and convenience. It’s the kind of neighborhood where people stay for decades and the kind of place you’ll enjoy getting to know. There is a 1st Floor Family Room addition that is open to the Kitchen and has access to the Deck, a 1st floor bedroom and two additional bedrooms upstairs, hardwood floors throughout and updated windows, This inviting home is ready for its next chapter, offering classic charm with room to make it your own.
- Listing Status:
- Active
- Date Added:
- August 4, 2026
- Data Last Updated:
- August 6, 2026 at 1:06AM
- Listing Office:
- Trinity Real Estate : 781-231-9800
- Listing Agent:
- Dale Brousseau : 617-957-2728
- MLS ID:
- 73558241

- General: DeckWorkshop
- Style: Cape
- Parking: Paved DriveOff StreetParking spaces: 2
- Roofing: Asphalt/Composition Shingles
- Windows: Insulated Windows
- General: FrameIrregular
- Road/Access: Public
- Originating MLS: MLS Property Information Network
- County: Middlesex
- Zoning: URAM:0A8 P:0000090652351
- Utilities: for Electric RangeCircuit Breakers
- Water: Public
- Sewer: Public Sewer
- Source: MLS Property Information Network
This listing courtesy of Dale Brousseau , Trinity Real Estate
Monthly Payment
- Principal & Interest $
- Property Taxes $
- Home Insurance $
- VA Funding Fee $

 New - 20 hours ago