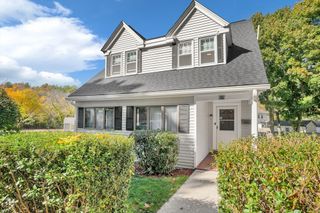
12 Baincroft Rd, Malden, MA 02148
- 3 beds |
- 2 baths |
- 1,564 sqft
 Single-Family Home
  Built in 1929
  4,356sqft lot
 1 car garage
  $479/sqft
  Listed 20 hours ago
Property Description
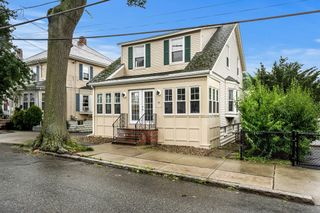
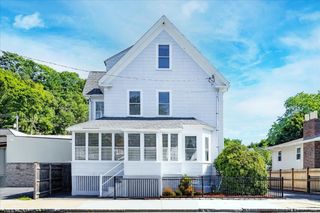
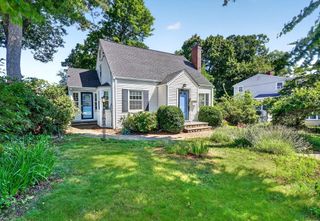
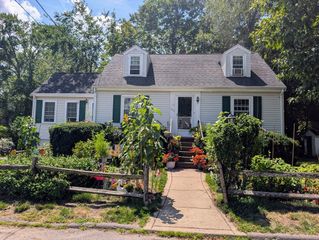
Commuter’s dream in the highly desirable Forestdale Neighborhood! This 3-bedroom, 1.5-bath home at 12 Baincroft Road offers maximum functional space, character, and unbeatable transit convenience. The main level welcomes you with a generous-sized living room featuring a fireplace. Directly off the living room, a versatile bonus space serves as an ideal home office or playroom. The spacious kitchen is perfect for daily meal prep and opens up to recently installed deck for seamless indoor-outdoor living. Need even more room? Bring your design ideas to the unfinished attic, which offers incredible potential to add future square footage.Situated on a peaceful residential street, you are just minutes away from Malden Center, the Orange Line T station, Route 1 and I-93, Enjoy a fast, effortless daily commute into Boston from this highly adaptable home or access nearby parks and trails for outdoor activities.
- Listing Status:
- Active
- Date Added:
- August 5, 2026
- Data Last Updated:
- August 6, 2026 at 1:06AM
- Listing Office:
- Redfin Corp. : 617-340-7803
- Listing Agent:
- Anne Garcia : 781-228-0563
- MLS ID:
- 73559316

- General: PorchDeck - Composite
- Style: Colonial
- Parking: UnderPaved DriveTandemPavedParking spaces: 5
- Roofing: Shingle
- General: FrameBlockStone
- Road/Access: PublicDead End
- Originating MLS: MLS Property Information Network
- County: Middlesex
- Zoning: ResAM:0105 B:0711 L:0141598527
- Utilities: for Gas Rangefor Gas DryerCircuit Breakers100 Amp Service
- Water: Public
- Sewer: Public Sewer
- Source: MLS Property Information Network
- Exclusions: Mini Fridge In Basement
This listing courtesy of Anne Garcia , Redfin Corp.
Monthly Payment
- Principal & Interest $
- Property Taxes $
- Home Insurance $
- VA Funding Fee $

 New - 20 hours ago