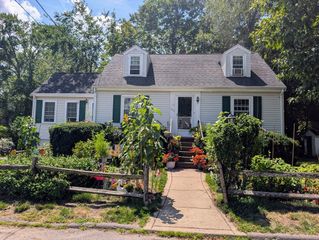
20 Beach St., Malden, MA 02148
- 3 beds |
- 2 baths |
- 1,836 sqft
 Single-Family Home
  Built in 1940
  5,227sqft lot
 2 car garage
  $419/sqft
  Listed 21 hours ago
Property Description
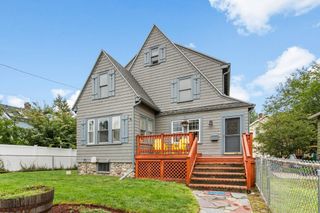
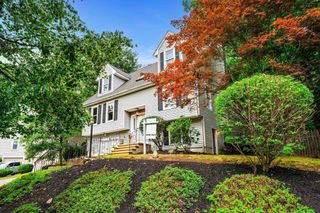
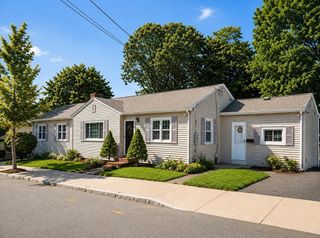
Impeccably maintained from top to bottom, inside and out — this is a rare find! Step into a beautifully landscaped yard framed by flowering beds and a lush lawn, then relax on the welcoming front 3-season porch, sure to become your favorite reading room. Inside, an expansive kitchen island anchors the main level — perfect for cooking, casual dining, or entertaining — and flows seamlessly into the dining room for everyday meals or special occasions. A cozy, comfortable living room and convenient half bath complete this level. Beautiful hardwood floors and tall ceilings throughout give the home an airy, spacious feel, with central air and gas heat for year-round comfort. Upstairs, you'll find three generously sized bedrooms and an updated main bath with soaking tub. A full walk-up attic offers two finished (unheated) bonus rooms, floored storage, and unfinished eaves — ideal for future expansion. The full basement features a bright laundry area and two workbenches, ready for the resident pro or weekend DIYer. Outside, enjoy a large, level, fenced yard, a 2-car garage, and a multi-car driveway — all just minutes from public transportation, top schools, shopping, Route 1, Boston, and Logan Airport. Roof 2015; Refrigerator 1 yr. HW tank 2023; Move-in ready and meticulously cared for — this mint-condition home won't last long!
- Listing Status:
- Active
- Date Added:
- August 5, 2026
- Data Last Updated:
- August 6, 2026 at 2:08AM
- Listing Office:
- REMAX Andrew Realty Services : 781-395-7676
- Listing Agent:
- Janet Roach : 781-321-9393
- MLS ID:
- 73559402

- General: Porch - EnclosedPatioRain GuttersFenced YardGarden
- Style: Colonial
- Parking: DetachedGarage Door OpenerStorageWorkshop in GaragePaved DriveOff StreetPavedParking spaces: 6
- Roofing: Shingle
- General: FrameStoneBrick/Mortar
- Road/Access: Public
- Originating MLS: MLS Property Information Network
- County: Middlesex
- Zoning: ResA602117
- Fencing: Fenced
- Utilities: for Gas Rangefor Gas DryerCircuit Breakers200+ Amp Service
- Water: Public
- Sewer: Public Sewer
- Source: MLS Property Information Network
This listing courtesy of Janet Roach , REMAX Andrew Realty Services
Monthly Payment
- Principal & Interest $
- Property Taxes $
- Home Insurance $
- VA Funding Fee $

 New - 21 hours ago