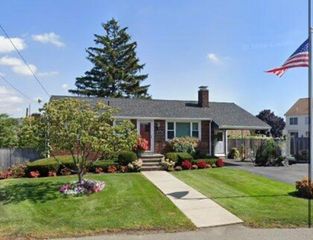
73 Lanark Rd, Malden, MA 02148
- 4 beds |
- 2 baths |
- 1,935 sqft
 Single-Family Home
  Built in 1950
  10,454sqft lot
 —— car garage
  $413/sqft
  Listed 1 day ago
Property Description
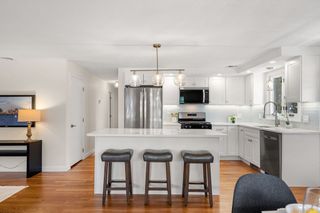
Welcome to 73 Lanark Rd! This beautifully maintained 4-bedroom, 3.5-bath ranch offers 1,935 sq. ft. of comfortable living space, plus a finished lower level with endless possibilities for entertaining, a home office, guests, or everyday living. You'll love the updated kitchen with stainless steel appliances, beautiful hardwood floors, cozy fireplace, and central air for year-round comfort. Step outside to a spacious, fenced-in backyard with a patio perfect for entertaining, relaxing, or enjoying time with family and friends. Conveniently located near schools, parks, shopping, dining, major highways, and public transportation, this move-in-ready home offers the perfect combination of space, comfort, and convenience. Don't miss the opportunity to make this exceptional Malden home yours!
- Listing Status:
- Active
- Date Added:
- August 4, 2026
- Data Last Updated:
- August 6, 2026 at 3:07AM
- Listing Office:
- eXp Realty LLC : 888-854-7493
- Listing Agent:
- Bascom Group : 781-929-5800
- MLS ID:
- 73559508

- General: Deck - WoodFenced Yard
- Style: Ranch
- Parking: Paved DriveOff StreetPavedParking spaces: 3
- Roofing: Shingle
- General: Concrete Perimeter
- Road/Access: Public
- Originating MLS: MLS Property Information Network
- County: Middlesex
- Zoning: ResAM:0112 B:0805 L:0520599037
- Fencing: Fenced
- Utilities: for Gas Rangefor Gas Ovenfor Electric DryerWasher HookupIcemaker Connection100 Amp Service
- Water: Public
- Sewer: Public Sewer
- Source: MLS Property Information Network
This listing courtesy of Bascom Group , eXp Realty LLC
Monthly Payment
- Principal & Interest $
- Property Taxes $
- Home Insurance $
- VA Funding Fee $

 New - 22 hours ago