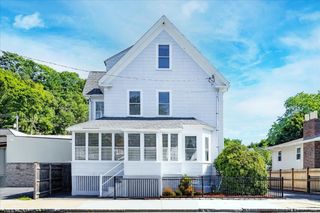
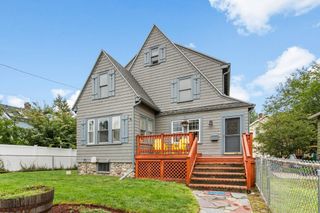
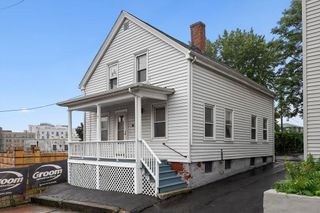
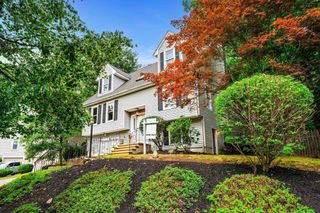
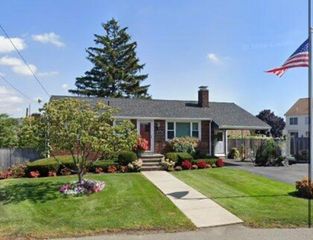
11 Newman St, Revere, MA 02151
- 4 beds |
- 2 baths |
- 1,884 sqft
 Single-Family Home
  Built in 1969
  5,663sqft lot
 —— car garage
  $425/sqft
  Listed 1 day ago
Property Description
Exceptional opportunity in West Revere! This beautifully updated single-family home with a fully permitted accessory dwelling unit (ADU) offers the perfect blend of modern living, versatility, and investment potential. The main residence features approximately 1,200 sq. ft. with 3 spacious bedrooms, a stunning new kitchen with quartz countertops and stainless steel appliances, a completely renovated bath, hardwood throughout the main living level, and an inviting layout designed for everyday living and entertaining. The separate ADU showcases an open-concept floor plan with its own brand-new kitchen and beautifully updated bath, making it ideal for multigenerational living, extended family, guests, or potential rental income. Thoughtfully renovated and move-in ready, this unique property provides exceptional flexibility in one of Revere's most sought-after neighborhoods with convenient access to shopping, restaurants, major highways, public transportation, and Boston.
- Listing Status:
- Active
- Date Added:
- August 4, 2026
- Data Last Updated:
- August 6, 2026 at 4:08AM
- Listing Office:
- Real Broker MA, LLC : 855-450-0442
- Listing Agent:
- Christopher Blasczak : 978-490-0906
- MLS ID:
- 73558906

- General: PorchPatioPool - IngroundFenced Yard
- Style: Raised Ranch
- Pool: In Ground
- Parking: Paved DrivePavedParking spaces: 3
- Roofing: Shingle
- General: Other
- Originating MLS: MLS Property Information Network
- County: Suffolk
- Zoning: RBM:27 B:439G L:51378315
- Fencing: Fenced
- Utilities: for Gas Rangefor Gas Dryerfor Electric Dryer
- Water: Public
- Sewer: Public Sewer
- Source: MLS Property Information Network
- Exclusions: Personal Belongings
This listing courtesy of Christopher Blasczak , Real Broker MA, LLC
Monthly Payment
- Principal & Interest $
- Property Taxes $
- Home Insurance $
- VA Funding Fee $

 New - 23 hours ago