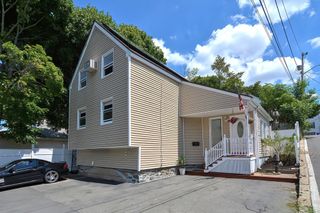
35 Roland Road, Revere, MA 02151
- 3 beds |
- 2 baths |
- 2,242 sqft
 Single-Family Home
  Built in 1956
  8,276sqft lot
 —— car garage
  $352/sqft
  Listed 23 hours ago
Property Description
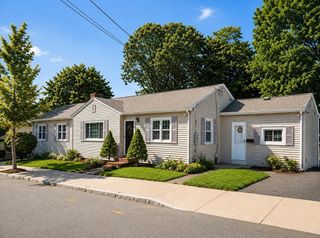
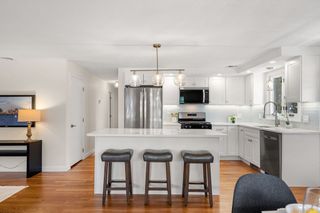
Welcome to this beautifully maintained 3-bedroom ranch in highly desirable West Revere, conveniently located near the elementary and middle schools and approximately 2 miles to Revere Beach—America’s first public beach. This home offers a spacious, open-concept layout with a perfect blend of comfort and functionality.The kitchen features updated counters, flooring, stainless steel appliances, and a center island, flowing seamlessly into a bright den with a skylight and sliders leading to a large Trex deck overlooking meticulously landscaped grounds. Enjoy a professionally maintained yard with full irrigation and a cozy firepit—ideal for relaxing or entertaining.Additional highlights include parking for up to 8 vehicles plus a carport. The finished lower level offers a large game room, office, and half bath, providing versatile extra living space. A rare find with exceptional indoor and outdoor living in a sought-after location.
- Listing Status:
- Active
- Date Added:
- August 5, 2026
- Data Last Updated:
- August 6, 2026 at 4:08AM
- Listing Office:
- Charlesgate Realty Group LLC : 978-664-3000
- Listing Agent:
- Jane Rizzo : 617-791-4242
- MLS ID:
- 73554258

- General: DeckPatioStorageProfessional LandscapingSprinkler SystemDecorative LightingFenced YardGarden
- Style: Ranch
- Parking: CarportOff StreetParking spaces: 8
- Roofing: Shingle
- Windows: Skylight(s)
- General: FrameConcrete Perimeter
- Road/Access: Public
- Originating MLS: MLS Property Information Network
- County: Suffolk
- Zoning: RB1377626
- Fencing: Fenced/EnclosedFenced
- Utilities: for Electric RangeIcemaker Connection220 Volts
- Water: Public
- Sewer: Public Sewer
- Source: MLS Property Information Network
This listing courtesy of Jane Rizzo , Charlesgate Realty Group LLC
Monthly Payment
- Principal & Interest $
- Property Taxes $
- Home Insurance $
- VA Funding Fee $

 New - 23 hours ago