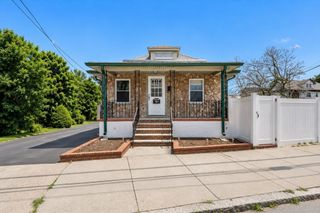
50 Stearns Ave, Medford, MA 02155
- 3 beds |
- 1 bath |
- 1,392 sqft
 Single-Family Home
  Built in 1922
  2,614sqft lot
 —— car garage
  $574/sqft
  Listed 21 hours ago
Property Description
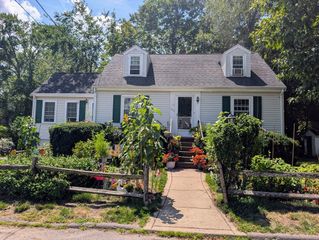
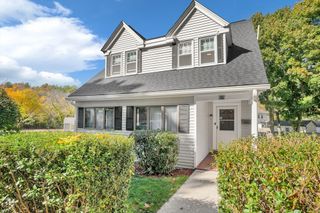
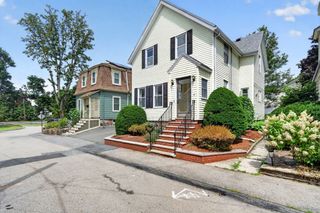
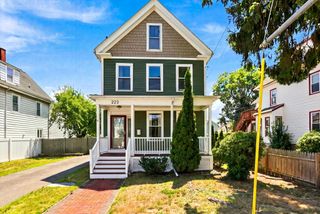
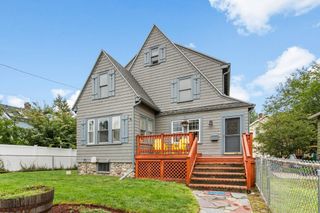
Step into 50 Stearns Avenue and you’ll immediately feel the warmth of a home that perfectly balances classic Medford character with the space you’ve been searching for. From the moment you arrive, the enclosed front porch offers a bright, welcoming spot to enjoy your morning coffee or settle in with a good book. Inside, the craftsmanship takes center stage. You’ll find original hardwood floors that have been meticulously maintained, stretching across an inviting layout. The living space is anchored by a stunning, full-brick accent wall, adding a layer of texture and timeless style that’s hard to find. The heart of the home is a fully equipped kitchen, ready for everything from quick weeknight meals to holiday hosting. The transitions between indoor and outdoor living are where this property truly shines. Off the back, a sun-drenched sunroom provides a peaceful retreat regardless of the season. If you love to entertain, the two full decks offer incredible versatility for al fresco dining or lounging in the fresh air. All of this overlooks a spacious, private backyard—a rare find in such a prime location, offering plenty of room for gardening, play, or simply enjoying your own quiet slice of the outdoors. Situated in an unbeatable pocket of Medford, this home delivers on every front. Just minutes to the green line and within the Tufts University neighborhood, It’s the perfect blend of historic charm and functional living, all in a spot that puts the best of the area right at your fingertips. All that’s left to do is move in and make it yours.
- Listing Status:
- Active
- Date Added:
- August 5, 2026
- Data Last Updated:
- August 6, 2026 at 2:08AM
- Listing Office:
- Compass : 978-248-8081
- Listing Agent:
- Justin Haley : 916-224-7301
- MLS ID:
- 73559430

- General: Deck - WoodPatioStorageFenced Yard
- Style: Colonial
- Parking: Paved DriveOff StreetPavedParking spaces: 3
- Roofing: Shingle
- General: FrameConcrete Perimeter
- Road/Access: Public
- Originating MLS: MLS Property Information Network
- County: Middlesex
- Zoning: SF2642710
- Fencing: Fenced
- Utilities: for Gas Range100 Amp Service
- Water: Public
- Sewer: Public Sewer
- Source: MLS Property Information Network
This listing courtesy of Justin Haley , Compass
Monthly Payment
- Principal & Interest $
- Property Taxes $
- Home Insurance $
- VA Funding Fee $

 New - 21 hours ago