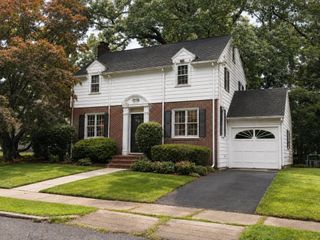
4 Sherman Road, Stoneham, MA 02180
- 2 beds |
- 2 baths |
- 1,762 sqft
 Single-Family Home
  Built in 1943
  6,534sqft lot
 —— car garage
  $454/sqft
  Listed 21 hours ago
Property Description
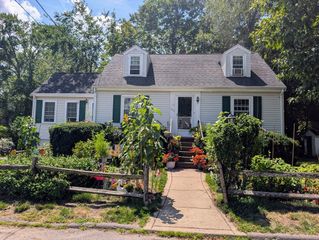
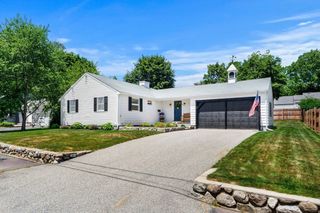
Discover this stylish Cape-style retreat on a serene street in Stoneham’s coveted Bear Hill neighborhood. The vibe starts at the welcoming entryway, flowing effortlessly into a chic dining room accented by classic moldings. The heart of the home is a massive, light-filled kitchen designed for hosting, featuring a sleek center island/breakfast bar with a prep sink, granite counters, and premium stainless appliances. A main-floor family room and bath keep daily living seamless. Head upstairs to find two spacious bedrooms, a second bath, and a bright, open foyer that’s perfect for a dedicated home office. The heated, finished lower level adds serious flex space for a gym or lounge, plus plenty of storage. Outside, enjoy your private, fenced-in oasis complete with a stone patio and a high-end Reeds Ferry shed. Total style meets a prime location—this one won't last.
- Listing Status:
- Active
- Date Added:
- August 5, 2026
- Data Last Updated:
- August 6, 2026 at 2:08AM
- Listing Office:
- Compass : 617-206-3333
- Listing Agent:
- Lisa Howitt : 617-957-0521
- MLS ID:
- 73559371

- General: PatioStorageGarden
- Style: Cape
- Parking: Paved DriveOff StreetPavedParking spaces: 2
- Roofing: Shingle
- Windows: Insulated Windows
- General: FrameIrregular
- Road/Access: Public
- Originating MLS: MLS Property Information Network
- County: Middlesex
- Zoning: RAM:06 B:000 L:182767820
- Utilities: for Electric Rangefor Electric Ovenfor Electric DryerWasher HookupCircuit Breakers
- Water: Public
- Sewer: Public Sewer
- Source: MLS Property Information Network
- Exclusions: See List Attached Online.
This listing courtesy of Lisa Howitt , Compass
Monthly Payment
- Principal & Interest $
- Property Taxes $
- Home Insurance $
- VA Funding Fee $

 New - 21 hours ago