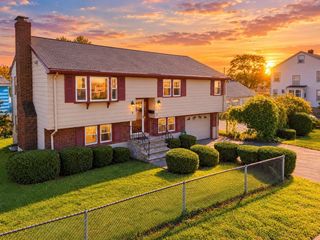
9 Summit Ave, Saugus, MA 01906
- 4 beds |
- 2 baths |
- 2,064 sqft
 Single-Family Home
 Built in 1960
 4,792sqft lot
 —— car garage
 $344/sqft
 Listed 20 days ago
Property Description
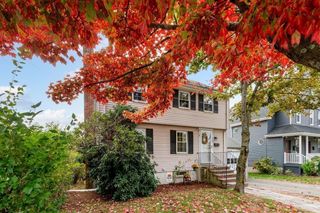
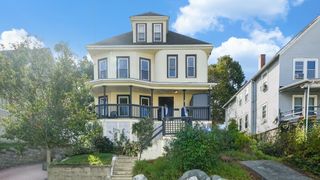
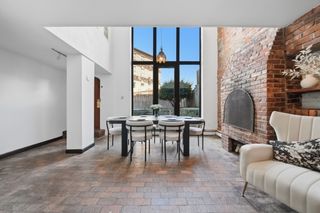
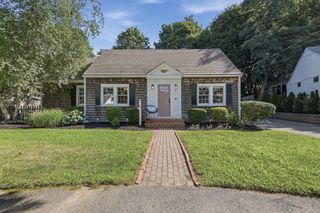
Welcome to this spacious 4-bedroom, 2-bath Colonial in Saugus’s Cliftondale neighborhood. The main level features hardwood floors, a bright and inviting large living and family rooms, dining room, full bath, and a versatile bonus room ideal for a home office, playroom, or extra bedroom. Upstairs, you’ll find all four bedrooms along with a second full bath. Recent updates include a new electrical panel, new water heater, and fresh interior paint, while gas fuel add affordable heating. The finished walk-out lower level offers additional living and entertainment space and direct access to the backyard — perfect for entertaining or relaxing outdoors. A paved driveway provides parking for up to three vehicles. The kitchen and baths retain their original character and offer a great opportunity for the next owner to personalize and update over time. Conveniently located near shopping, parks, schools, and public transportation.
- Listing Status:
- Active
- Date Added:
- October 6, 2026
- Data Last Updated:
- October 26, 2026 at 12:07PM
- Listing Office:
- Century 21 North East : 781-286-8900
- Listing Agent:
- John Miro : 617-953-2735
- MLS ID:
- 73586908

- General: Deck - WoodPatio
- Style: Colonial
- Parking: Paved DriveOff StreetParking spaces: 3
- Roofing: Shingle
- Windows: Window(s) - Picture
- General: FrameConcrete Perimeter
- Originating MLS: MLS Property Information Network
- County: Essex
- Zoning: NAM:0004F B:0022 L:0005.02151794
- Utilities: for Gas Rangefor Gas OvenWasher Hookup200+ Amp Service
- Water: Public
- Sewer: Public Sewer
- Source: MLS Property Information Network
This listing courtesy of John Miro , Century 21 North East
Monthly Payment
- Principal & Interest $
- Property Taxes $
- Home Insurance $
- VA Funding Fee $

 New - 3 days ago