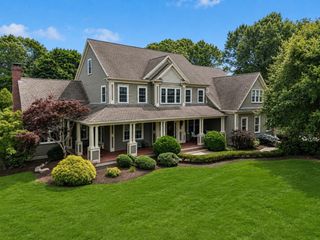
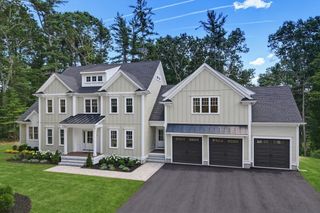
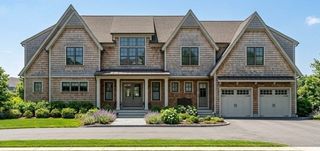
128 Gilson, Scituate, MA 02066
- 4 beds |
- 4 baths |
- 4,105 sqft
 Single-Family Home
  Built in 2007
  0.63acre lot
 2 car garage
  $548/sqft
  Listed 1 month ago
Property Description
Enjoy the best of coastal living in this updated Third Cliff home, privately sited on .63 acres with seasonal ocean views. Filled with natural light, this custom-designed 3.5-bath home features a two-story foyer, a spacious dining and living room with a fireplace, a heated sunroom, and an updated kitchen with a breakfast nook and large pantry. A flexible floor plan offers exceptional versatility, featuring three second-floor bedrooms, each equipped with its own en-suite bath. A large first-floor den serves as a potential fourth bedroom while additional finished spaces provide options for a private home office, guest accommodations, or a fitness room. A raised deck overlooking the private backyard creates the perfect setting for entertaining and capturing the sunset. Take advantage of outdoor living with the wet bar and expansive recreation room in the walkout lower level that opens to a covered patio with a hot tub. Additional highlights include central air, a generator, ample closet space, a large attic, a dedicated storage room, and an attached oversized two-car garage. Perfectly situated near Scituate Harbor’s restaurants, shops, and waterfront, while offering easy access to the Spit.
- Listing Status:
- Active
- Date Added:
- July 21, 2026
- Data Last Updated:
- September 14, 2026 at 2:07AM
- Listing Office:
- Conway - Hingham : 781-749-1600
- Listing Agent:
- Karin H. Doonan : 781-956-7894
- MLS ID:
- 73553040

- General: Deck - CompositeCovered Patio/DeckRain GuttersHot Tub/SpaStorageGardenOutdoor ShowerWorkshopPrivate
- Style: Colonial
- Parking: UnderGarage Door OpenerPaved DriveOff StreetStone/GravelParking spaces: 6
- Roofing: Shingle
- Windows: Skylight
- General: FrameConcrete Perimeter
- Road/Access: Public
- Originating MLS: MLS Property Information Network
- County: Plymouth
- Zoning: R-31170638
- Utilities: for Gas RangeWasher HookupIcemaker ConnectionGenerator Connection200+ Amp ServiceGenerator Connection
- Water: Public
- Sewer: Public Sewer
- Source: MLS Property Information Network
This listing courtesy of Karin H. Doonan , Conway - Hingham
Monthly Payment
- Principal & Interest $
- Property Taxes $
- Home Insurance $
- VA Funding Fee $