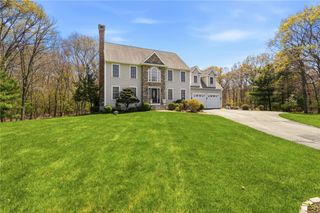
206 Burnside Avenue, Seekonk, MA 02771
- 4 beds |
- 4 baths |
- 4,441 sqft
 Single-Family Home
  Built in 2010
  2.37acre lot
 2 car garage
  $259/sqft
  Listed 21 days ago
Property Description
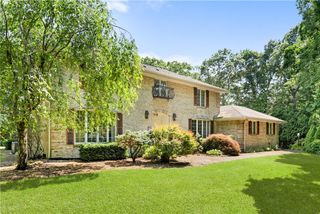
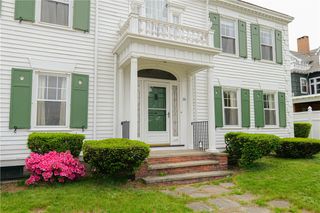
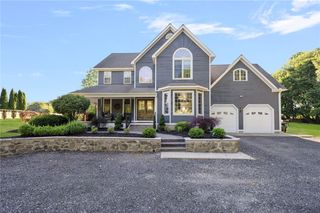
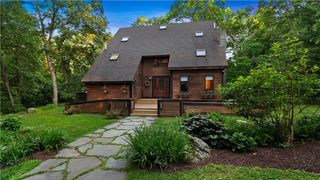
Stately and beautifully maintained Colonial set in a sought-after executive neighborhood, offering 11 spacious rooms, 4–5 bedrooms, and 3.5 baths. The inviting floor plan features a stunning great room filled with natural light and a well-appointed kitchen perfect for entertaining. A cozy living room with fireplace adds warmth and charm. The expansive primary suite includes a private en suite bath for your own retreat. The second level offers 2 additional bedrooms plus a versatile bonus room ideal as a playroom, office, or potential extra bedroom. Step outside to a spectacular multi-level deck and patio with hot tub, overlooking a gorgeous, professionally landscaped yard with irrigation system. The walk-out lower level is perfect for multi-generational living, complete with a second kitchen, full bath, family room, and potential bedroom. Great in-law potential. A rare blend of comfort, space, and versatility in an exceptional setting!
- Listing Status:
- Active
- Date Added:
- July 8, 2026
- Data Last Updated:
- July 30, 2026 at 3:18AM
- Listing Office:
- RE/MAX Real Estate Center : 508-699-1600
- MLS ID:
- 1417393

- General: PatioPaved Driveway
- Style: Colonial
- Other Structures: Patio
- Parking: AttachedGarageParking spaces: 8
- Windows: Skylight(s)
- General: Drywall3Concrete Perimeter
- HOA Amenities: 0.0
- Originating MLS: RIS_RIS
- County: Bristolma
- Zoning: 0206BURNSIDEAVSEEK
- Utilities: 200+ Amp Service
- Water: Connected
- Sewer: Septic Tank
- Source: RIS_RIS
This listing courtesy of RE/MAX Real Estate Center
Monthly Payment
- Principal & Interest $
- Property Taxes $
- Home Insurance $
- VA Funding Fee $