55 St Laurent, Seekonk, MA 02771
- 3 beds |
- 2 baths |
- 1,820 sqft
 Single-Family Home
  Built in 1961
  0.3acre lot
 2 car garage
  $261/sqft
  Listed 6 days ago
Property Description
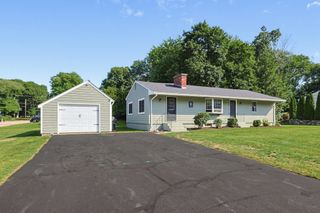
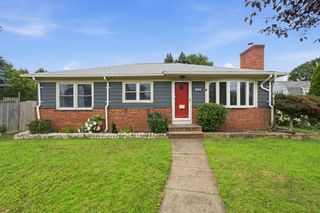
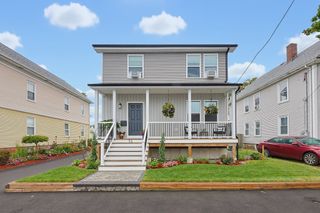
Charming 3-bedroom 1.5 Bath singel level home ideally situated on a corner lot in a sought-after neighborhood in North Seekonk. Inside you'll fine a welcoming living room featuring a classic wood-burning fireplace, creating a warm and inviting space to relax. The kitchen provides everyday functionality, while the separate dining area offers a nice space for family meals. There are 3 bedrooms, one of which has a 1/2 bath attached and there is additional living space in the finished basement.The finished basement can easily serve as a family room, playroom, media room, home gym, etc. and also has as a separate room that would make a perfect office or guest space. Outside, enjoy the privacy and convenience of a fenced backyard, offering plenty of room for outdoor activities, gardening, or simply relaxing. The two-car garage provides ample parking and valuable storage space. New heating system & hot water tank. Brand-new septic system to be installed prior to closing. It also features newer vinyl siding and replacement windows. This home is move in ready! Convenient access to local amenities, shopping, dining, schools, and major routes. No showings prior to the open house on 9/12
- Listing Status:
- Active
- Date Added:
- September 7, 2026
- Data Last Updated:
- September 13, 2026 at 11:08PM
- Listing Office:
- Evolution Real Estate : 508-557-5200
- Listing Agent:
- Tori Turco Thurber : 508-557-5200
- MLS ID:
- 73572270

- General: Fenced Yard
- Style: Ranch
- Parking: AttachedPaved DriveOff StreetParking spaces: 6
- Roofing: Shingle
- Windows: Insulated Windows
- General: FrameConcrete Perimeter
- Road/Access: Public
- Originating MLS: MLS Property Information Network
- County: Bristol
- Zoning: R1
- Fencing: Fenced
- Utilities: for Electric Rangefor Electric Dryer100 Amp Service
- Water: Public
- Sewer: Private Sewer
- Source: MLS Property Information Network
This listing courtesy of Tori Turco Thurber , Evolution Real Estate
Monthly Payment
- Principal & Interest $
- Property Taxes $
- Home Insurance $
- VA Funding Fee $

 New - 3 days ago