96 Carter Ave, Pawtucket, RI 02861
- 3 beds |
- 2 baths |
- 1,500 sqft
 Single-Family Home
  Built in 2024
  4,792sqft lot
 1 car garage
  $333/sqft
  Listed 3 days ago
Property Description
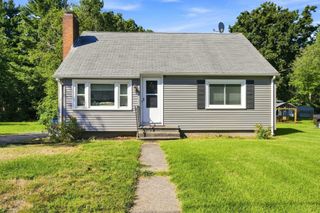
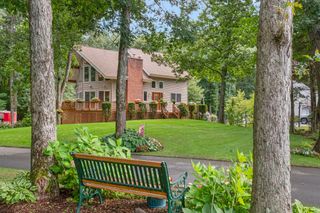
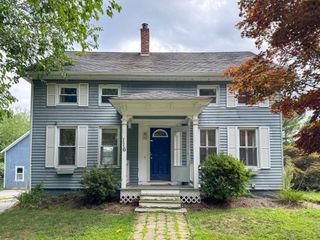
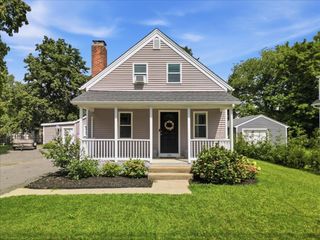
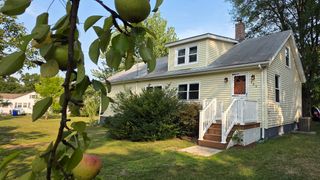
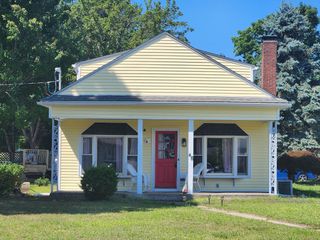
Attention Buyers! This could be the one you’ve been waiting for! Built in 2024, this beautifully designed 3-bedroom, 1.5-bath Colonial welcomes you from the moment you arrive. Pull up and you’ll immediately notice the charming farmer’s porch and convenient 1-car garage. Picture yourself coming home after a long day, pulling into the garage, walking through the door, and instantly feeling that you’re exactly where you belong. Step inside and you’re greeted by a bright, open layout designed for the way you live today. The beautiful kitchen features crisp white shaker cabinets and stainless-steel appliances, with plenty of room to prepare everything from a quick weekday breakfast to a holiday feast. The kitchen flows naturally into the dining area and spacious living room, creating the perfect gathering place for family and friends. Imagine game days filled with laughter, holiday celebrations around the table, or relaxing movie nights at the end of the day. When the weather cooperates, just step outside from the kitchen onto the deck. Enjoy your morning coffee while taking in the beautifully landscaped backyard, fire up the grill for dinner, or simply unwind and enjoy a little fresh air at the end of the day. This is where everyday moments become some of your favorite memories. Head upstairs and you’ll find three generously sized bedrooms, giving everyone their own comfortable space, along with a beautiful full bathroom. Whether you’re starting your morning or winding down for the night, this level offers the comfort and privacy you’re looking for. But there’s more! The full basement gives you room to dream. Create the home gym you’ve always wanted, a playroom, home office, hobby space, or perhaps future finished living space. The possibilities are yours. Then there’s the location! Enjoy easy access to schools, shopping, dining, places of worship, the train station, and major routes and highways, making commuting and everyday errands a breeze. So, what are you waiting for? Come see this beautiful home for yourself. Walk through the front door, take a look around, and imagine your life here. You may just walk in and realize you’ve found the home you’ve been waiting for!
- Listing Status:
- Active
- Date Added:
- September 10, 2026
- Data Last Updated:
- September 14, 2026 at 12:06AM
- Listing Office:
- Keller Williams Elite : 508-695-4545
- Listing Agent:
- Fred Uriot : 774-254-5900
- MLS ID:
- 73575384

- General: PorchDeckRain GuttersProfessional LandscapingDecorative LightingScreensGarden
- Style: Colonial
- Parking: DetachedWorkshop in GarageGarage Faces SidePaved DriveOff StreetDrivewayPavedParking spaces: 6
- Roofing: Shingle
- Windows: Insulated WindowsScreens
- General: FrameConcrete Perimeter
- Road/Access: Public
- Originating MLS: MLS Property Information Network
- County: Providence
- Zoning: RTM:18 L:0350402182
- Utilities: for Electric Rangefor Electric OvenCircuit Breakers200+ Amp Service
- Water: Public
- Sewer: Public Sewer
- Source: MLS Property Information Network
- Exclusions: Seller's Personal BelongingsGarden Metal StatuesGarden GnomesWasher And Dryer.
This listing courtesy of Fred Uriot , Keller Williams Elite
Monthly Payment
- Principal & Interest $
- Property Taxes $
- Home Insurance $
- VA Funding Fee $