
11 Cow Hill Road, Sharon, MA 02067
- 4 beds |
- 3 baths |
- 2,708 sqft
 Single-Family Home
  Built in 1986
  1.39acre lot
 2 car garage
  $441/sqft
  Listed 2 days ago
Property Description
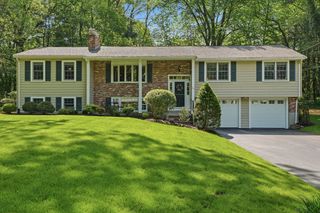
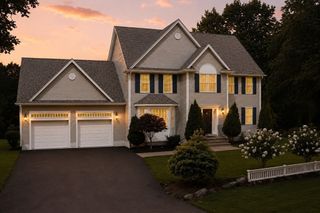
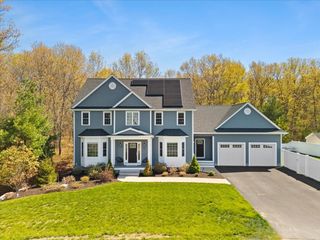
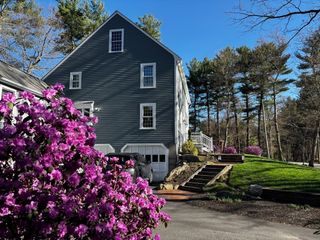
Exceptional Colonial home in one of Sharon’s premier neighborhoods, Canoe River Estates, offering a beautiful expanded 1.39-acre lot, abutting conservation land. This stately 4-bedroom home features over 2,700 sq ft of thoughtfully designed living space. The heart of the home is the custom kitchen w/granite countertops, THERMADOR appliances, gas cooking, hardwood floors, and direct access to a breathtaking cathedral family room w/skylights and a dramatic stone fireplace. The spacious primary suite offers a remodeled spa-like skylit bath complete with soaking tub. Additional highlights include hardwood flooring, central air, walk-out lower level with endless finishing potential, deck w/solar lit railings, professional landscaping. Located minutes to Route 95, the new Sharon Costco, shopping, restaurants, and Sharon’s award-winning schools. Easy access to King Philip Rock trails. METICULOUSLY MAINTAINED w/GORGEOUS CURB APPEAL. If you're looking for a timeless classic, this is the one!
- Listing Status:
- Active
- Date Added:
- May 27, 2026
- Data Last Updated:
- May 30, 2026 at 4:06AM
- Listing Office:
- Real Broker MA, LLC : 855-450-0442
- Listing Agent:
- The Needle Group : 781-858-8366
- MLS ID:
- 73524980

- General: DeckRain GuttersProfessional LandscapingLighting
- Style: Colonial
- Parking: AttachedUnderGarage Door OpenerPaved DriveOff StreetPavedParking spaces: 6
- Roofing: Shingle
- General: FrameConcrete Perimeter
- Originating MLS: MLS Property Information Network
- County: Norfolk
- Zoning: RESM:023 B:011 L:000220014
- Utilities: for Gas Rangefor Gas Ovenfor Electric DryerWasher HookupIcemaker Connection
- Water: Public
- Sewer: Private Sewer
- Source: MLS Property Information Network
This listing courtesy of The Needle Group , Real Broker MA, LLC
Monthly Payment
- Principal & Interest $
- Property Taxes $
- Home Insurance $
- VA Funding Fee $

 New - 3 days ago