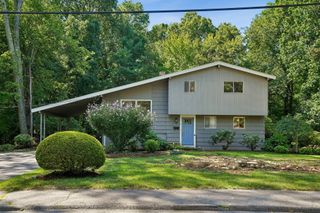
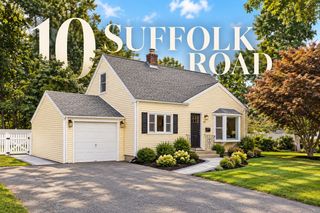
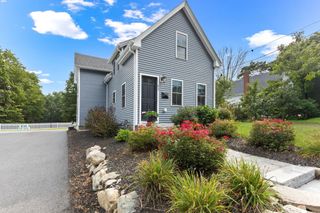
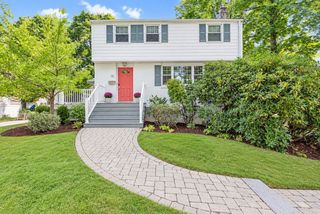
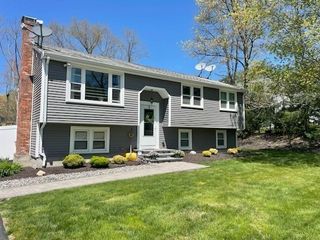
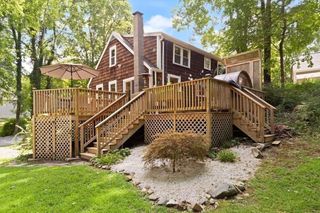
12 Hampton Road, Sharon, MA 02067
- 3 beds |
- 1 bath |
- 1,390 sqft
 Single-Family Home
  Built in 1955
  0.93acre lot
 —— car garage
  $539/sqft
  Listed 3 days ago
Property Description
Welcome to 12 Hampton Rd., a beautiful home on a private .93-acre lot in Sharon, MA. Offering a combination of modern updates, classic charm, and an exceptional location. Gain instant equity! Newly renovated kitchen with quality granite countertops, premium tile, backsplash and stainless steel appliances. New Viessmann gas boiler, and new central A/C. Warm hardwood floors throughout. Full basement is an open canvas for added living space. Adorable shed provides storage for lawn tools, etc. A LeafGuard system for low maintenance of gutters. Short distance from East Elementary, and central to Sharon's schools and community amenities. Sharon train station offers an easy commute to Boston and Providence. Shops, restaurants, and medical facilities are a 6-min drive. Crescent Ridge is a 4-minute drive. Near Borderland State Park, Lake Massapoag, Moose Hill trails and Ward’s Berry Farm. A+ schools, and sidewalks on Hampton Rd. Rare opportunity to enjoy privacy, yet have everything so close.
- Listing Status:
- Active
- Date Added:
- September 17, 2026
- Data Last Updated:
- September 20, 2026 at 1:07PM
- Listing Office:
- homecoin.com : 888-400-2513
- Listing Agent:
- Jonathan Minerick : 888-400-2513
- MLS ID:
- 73579203

- Style: Ranch
- Parking: PavedParking spaces: 4
- Windows: Insulated Windows
- General: Concrete Perimeter
- Road/Access: Public
- Originating MLS: MLS Property Information Network
- County: Norfolk
- Zoning: A223487
- Utilities: for Gas Rangefor Electric Rangefor Electric Ovenfor Electric DryerWasher HookupIcemaker Connection110 Volts220 VoltsCircuit Breakers200+ Amp ServiceSmart Grid Meter
- Water: Public
- Sewer: Private Sewer
- Source: MLS Property Information Network
This listing courtesy of Jonathan Minerick , homecoin.com
Monthly Payment
- Principal & Interest $
- Property Taxes $
- Home Insurance $
- VA Funding Fee $