31 Madison Ave, Sharon, MA 02067
- 3 beds |
- 2 baths |
- 1,456 sqft
 Single-Family Home
  Built in 1960
  0.92acre lot
 —— car garage
  $445/sqft
  Listed 5 days ago
Property Description
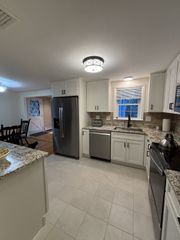
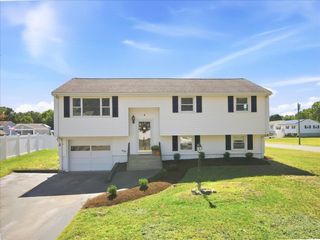
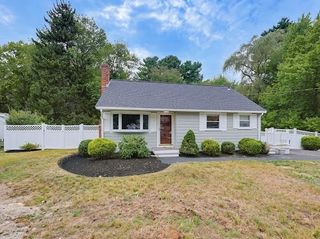
UNBEATABLE VALUE! Gracious 3 Bed, 1.5 Bath mid-century, multi-level home on approx. 1 acre of land in desirable Sharon neighborhood! Offered for the first time, this home features hardwood floors and mechanical updates throughout, including brand new septic system (to be installed at seller's expense), newer boiler/tankless HW heater, and 2017 architectural shingle roof. First floor offers kitchen with SS appliances open to large dining/family room, 1/2 bath and laundry room, and sliders out to 3-season porch and yard. Second level features expansive fireplaced living room with 11' vaulted ceilings and natural light throughout. Top floor has three generous bedrooms with ample closet space, and full bath with tub. Walkout lower level is heated, and would make a great family room, playroom, or office space. Large lot with ample privacy, carport, and mature plantings and trees. Close to Cobbs Corner shops/restaurants, commuter rail, and walking distance to Crescent Ridge! Move right in, or add your cosmetic touches to this great home!
- Listing Status:
- Active
- Date Added:
- September 15, 2026
- Data Last Updated:
- September 20, 2026 at 1:07PM
- Listing Office:
- The Mitchell Group : 860-617-1844
- Listing Agent:
- Seth Mitchell : 860-617-1844
- MLS ID:
- 73577455

- General: Porch - Enclosed
- Parking: CarportOff StreetPavedParking spaces: 4
- Roofing: Shingle
- General: FrameMulti/SplitConcrete Perimeter
- Road/Access: Public
- Originating MLS: MLS Property Information Network
- County: Norfolk
- Zoning: RESM:0094 B:0034 L:0000224201
- Utilities: for Gas RangeCircuit Breakers
- Water: Public
- Sewer: Private Sewer
- Source: MLS Property Information Network
- Exclusions: All Appliances And FixturesIncluding RefrigeratorWasher And DryerTo Remain As Gifts To Buyer
This listing courtesy of Seth Mitchell , The Mitchell Group
Monthly Payment
- Principal & Interest $
- Property Taxes $
- Home Insurance $
- VA Funding Fee $

 New - 2 days ago