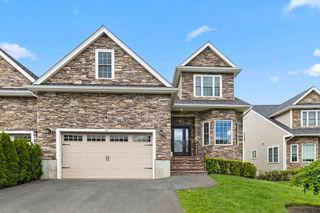
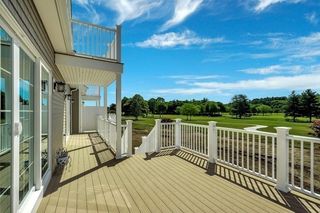
14 Cape Club Drive, Sharon, MA 02067
- 2 beds |
- 3 baths |
- 3,296 sqft
 Single-Family Home
  Built in 2020
  —— sqft lot
  2 car garage
  $406/sqft
  Listed 15 days ago
Property Description
Enjoy the best of Sharon in this NEWER, spacious townhome offering over 3,000 square feet of modern living across two levels. Ideally located minutes from major highways, top-rated Sharon schools, playgrounds, parks, town center, and the commuter rail to Boston and Providence. This unit is NOT subject to age restriction. Other optional amenities in this community include a beautiful club house, restaurant, pool, and golf package. Enter into the bright and sunny foyer with soaring ceilings, oversized windows and an OPEN FLOOR PLAN encompassing the chef's kitchen with Italian quartz countertops, stainless appliances and large island, a dining area, living room with gas fireplace and sliders to the large private deck. Other first floor features include a half bath, private office/den and large primary suite complete with en-suite bathroom and two walk-in closets, laundry room and access to 2-car garage with EV charger. Second floor includes a large loft, second bedroom, full bath, play/entertainment room, flexible bonus space (or 3rd bedroom) and plenty of storage. Walkout lower level is ready for future expansion. Nothing to do but move in.
- Listing Status:
- Active
- Date Added:
- August 5, 2026
- Data Last Updated:
- August 20, 2026 at 3:07PM
- Listing Office:
- Keller Williams Elite - Sharon : 781-784-6500
- Listing Agent:
- Seth Stollman : 781-363-0292
- MLS ID:
- 73559501

- General: DeckDeck - Composite
- Style: ColonialContemporary
- Parking: AttachedOff StreetParking spaces: 4
- Roofing: Shingle
- Windows: Insulated WindowsStorm Window(s)
- General: FrameStoneConcrete Perimeter
- Road/Access: Public
- HOA Amenities: 468.45Monthly
- Originating MLS: MLS Property Information Network
- County: Norfolk
- Zoning: ResM:0132 B:0031 L:02035092924
- View: Scenic View(s)View
- Utilities: for Gas RangeCircuit Breakers200+ Amp Service
- Water: Public
- Sewer: Private Sewer
- Source: MLS Property Information Network
This listing courtesy of Seth Stollman , Keller Williams Elite - Sharon
Monthly Payment
- Principal & Interest $
- Property Taxes $
- Home Insurance $
- VA Funding Fee $